House in Palm Beach Gardens, FL 33410Oaks East, 612 Rosa Ct
Share
Closed


3
Beds3
Baths1,826
SqFtStatus
Sold - Nov 18, 2020
Parking
2
Size
1,826 SqFt (170 m2)
Price
$314/SqFt ($3,378/m2)
Type
House
Built
1993
HOA
$303/MO
MLS Number
R10657408
View
Garden,Lake,Other
On Site
2183 Days
Updated
129 Days ago
Page Views
0
ALL THE COMFORTS OF HOME: Welcoming,Comfortable & Impeccable! Mr.Clean truly has resided here.A GR8 steward over this 1-owner home.Lovingly cared 4,nicely updated & ideal 4 anyone looking 2 move right in & call their house 'home'.U'll LOVE the cozy,cottage feel,brick-paver drive,pathways & side patio w/charming awning.Sit out on your covered & screened back patio(rain or shine) w/additional extended awning over looking tranquil lake views & grassy garden areas.Listen 2 the serine sound of the water feature & birds singing while sipping on a delicious cup of morning coffee.Gaze out over the evening sky&lake while looking@white&grey cranes,turtles & other wildlife sharing in your delight as you sip on the cocktail of your choice.Why continue to put your life on hold?This is the time &
place Continued:
MORE ABOUT THIS HOME:
* New Roof 2018
* New Skylights 2018
* New Gutters 2018
* Newly Updated Kitchen & Appliances 2019
* Newer AC & Heat 2016
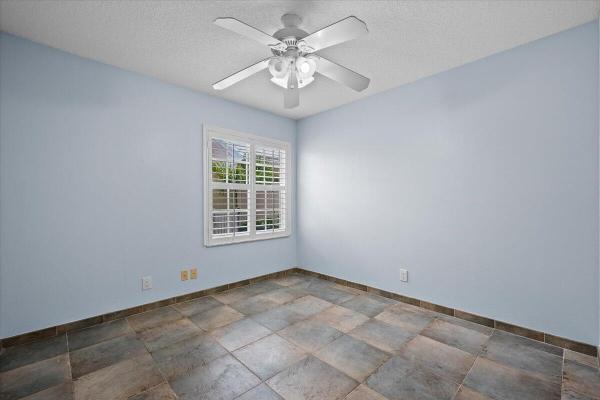
* Crown Molding & Chair Rails throughout
* Freshly Painted with custom paint colors throughout
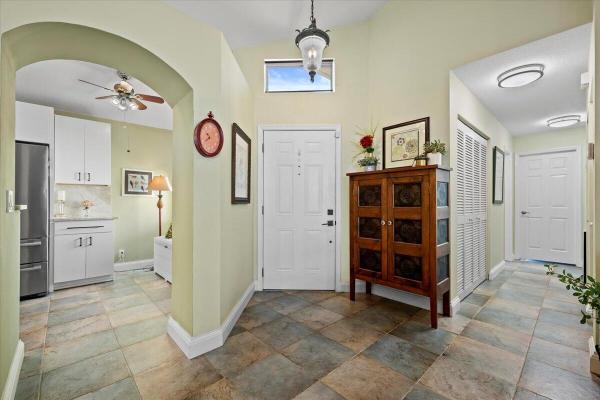
* Beautiful, large, polished Travertine marble set on diagonal in foyer, kitchen, dining area,and front 'Flex-Room' currently used as formal dining-Also a GR8 space for Office, Den, Formal Dining, or 4th bedroom).
* High Quality 'Foot-print-free' carpet in additional spaces
* Lush Landscaping
* Brick Paver Driveway (2018)
* Prick Paver Pathway to side Patio (2018)
* Backyard, Brick Paver Side Patio (2018)
* Awning out on Side Patio
* Awning out on Back Patio
* Tranquil outdoor water feature
* Lovely garden & grass areas
* PREMIUM LAKEFRONT Property Lot
* Spacious Covered AND Screened back patio area overlooking gardens, grassy lawn, and lake
* Magnificent Lake view from practically every room of the house (just lovely-really)
* Custom Living-room Built-in (loads of extra storage, cable & electric & can house 65" flat screen TV).
* 2 separate sets of double, custom, solid wood & glass French Doors (1 @ Front 'FLex-Room' entry & one @ current office/bedroom entry)
* New washer & Dryer (2018)
* Super nice laundry room with loads of cabinet space & a deep utility sink
* Custom Built in closet systems throughout
* All doors nicely framed out
* Freshly Painted Oversized 2-Car Garage with window, pull-down attic storage and a pull switch light, Central Vacuum Canister (so nice and quiet when running inside), Circuit Breaker Panel (220 & Up to code)
* New Water Heater (2018)
* Security System is owned (Seller pays to have it monitored by Group 1 for Fire & Theft $105/Quarter)
* All ceiling fans, appliances, attached lighting fixtures, and window treatments will convey with the sale of the property
*Full & complete Accordion Hurricane Protection (in all the right places)
* ALL quality furniture pieces throughout are also available on a 'Separate Bill of Sale'
* This 'one-owner' home has been lovingly cared for, HIGHLY maintained, and updated. It is situated on a quiet tree-lined street, surround by wonderful neighbors in the quintessential, Guard Gated Community of OAKS EAST, and is ready for you to call this your next, new 'Home Sweet Home'
MORE ABOUT THIS PARTICULAR FLOOR PLAN:
Here you will find a Newer roof, skylights, gutters, a stunning prick-paver driveway, a garden brick paver pathway up to the front entry door and along the front & side of the home leading to the serine Lakefront garden yard. with a covered and screened back patio (super cozy & cottagy). Back at the front of the home you will find a covered & screened front porch, a welcoming Foyer Entry, a lovely separate front room w/double French door entry which is currently being used as a Formal Dining Room BUT this space also makes a wonderful Den, Office,4th Bedroom/Flex/bonus room. This room has 2 big beautiful windows (over looking more garden areas), a pocket door leading to the Kitchen, and a set of Solid wood & glass pained double french doors off the Foyer Entry. The open concept boasts a spacious kitchen with an entire suite of newer appliances, a pantry, a large wrap around breakfast bar, a window over the sink, recessed lighting,and an additional side brick paver patio w/custom awning (wonderful extra patio space and great place to put the BBQ so the smoke from grill does not go into the face of your guests on back patio). The great room offers a spacious living and dining area with custom builtin offering loads of storage and awesome TV/Entertainment center (with built-in electric and cable), more GR8 waterfront views, and 2-sets of triple sliding glass doors to the super large and extremely private & cozy covered & Screened Patio with additional extended awning. The living-room, dining, kitchen, foyer, front room and master bedroom ALL offer lakefront views many areas overlook the serine views out to Water Fountain-Feature and more magnificent tranquil lake & garden views.This home has a very 'cozy cottage-feel' with the special extended awnings(past the covered patio area and over the brick-pavered side patio area).These are also wonderful spots to enjoy morning coffee, afternoon books, or evening cocktails of your choice (rain or shine). The Master Retreat has a double door entry, plenty of room to house a king size bed and other substantial furniture pieces, as well as room for a reading corner. This private area also offers separate his & her on-suite baths and his & her custom closets and views of pool & lake. The additional 2 bedrooms are on the opposite wing of the home and they too offer custom closets. The first additional bedroom offers more custom double wood & glass entry French Doors, built-ins (in-place of closet), and a warm office/den/bedroom combination. There is also another Full bath and Guest bedroom. You may even enjoy doing laundry in this laundry/mud room with its full-size washer and dryer, a full size utility sink, and loads of extra cabinets and storage space. The oversized 2 car attached garage has a garage door opener and also offers pull down attic access with pull-switch light & storage, a central vacuum system (so it is nice & quiet when running inside the house), a newer water heater & an up-to-code 220 Circuit Breaker Panel. This garage also has a lovely window, an extra entry/exit door, and is so organized, clean, and painted that you may confuse it for another interior room of the house.
MORE ABOUT THE EXPOSURE OF THIS PROPERTY:
Outback you will also find a lovely Eastern Exposure-just lovely.
MORE ABOUT THE COMMUNITY OF THIS PROPERTY:
LOCATION PERSONIFIED!!! This property is all tucked away in the highly sought after guard-gated, hidden gem of a community called Oaks East. Now for the whipped cream and cherry on top (as if all that this home has to offer wasn't enough already):
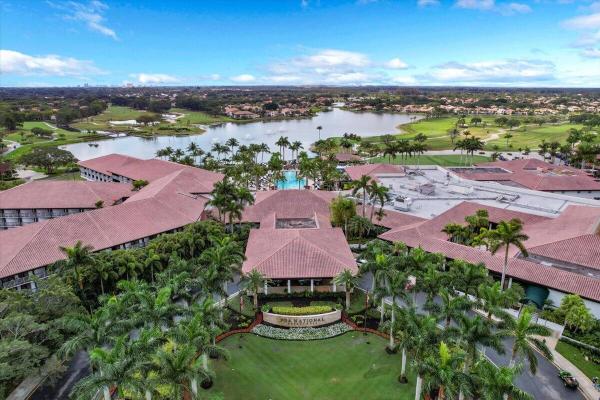
Oaks East is a secure, guard-gated community (manned 24/7 by an onsite guardsperson). This community also offers magnificent, mature trees that form beautiful tunnels or canopies over the streets, user-friendly sidewalks with streetlamps, wooded preserve or common areas with benches, and lakes, unsurpassed landscaping, heated community pool, an onsite property manager, basic cable, and so much more. ALL included with VERY reasonable maintenance fees & no costly or mandatory membership fees. Oaks Park offers a Heart Trail & Tennis Courts. And all of this is privately tucked away off of a 25 mile an hour side street, yet so conveniently located you could walk to a multitude of shops, malls, and restaurants. Including the beautiful Gardens Mall (with loads of High end Shops), Legacy Place, & Downtown at the Gardens). Restaurants including River House, Seasons 52, and Waterway Café (all on the Intracoastal Waterway), Carmines & Angry Moon Cafe and Cigar Bar on the Marina. You will also find grocers like Publix, Whole Foods, Trader Joes, Carmines Market, and Doris Market (Josephs Market is also in the area but you would likely drive from the Oaks to get there), There are other nearby shops within walking distance as well like Bed, Bat
Features
Bedrooms
- Bedrooms: 3
Bathrooms
- Bathrooms: 3
- Half Bathrooms: No info
Exterior and Lot Features
- Exterior Features: OutdoorLivingArea, RoomForPool
- View: Garden,Lake,Other
Interior, Heating and Cooling
- Interior Features: Attic, BreakfastBar, BreakfastArea, Bathtub, ClosetCabinetry, CentralVacuum, DiningArea, SeparateFormalDiningRoom, DualSinks, EntranceFoyer, GardenTubRomanTub, HighCeilings, KitchenDiningCombo, MainLevelPrimary, Pantry, PullDownAtticStairs, SittingAreaInPrimary, SplitBedrooms, SoakingTub, SeparateShower, Bar
- Equipment / Appliances: Dryer, Dishwasher, ElectricRange, ElectricWaterHeater, FreeStandingFreezer, Disposal, IceMaker, Microwave, Refrigerator, WaterHeater, Washer
- Heating Description: Central,Electric
- Cooling Description: CentralAir,Electric
Building and Construction
- Floor Description: Carpet, Concrete, Other
- Windows/Treatment: Metal, SingleHung, Skylights
- Year Built: 1993
- Style: Other
Waterfront and Water Access
- Waterfront Frontage: Yes
School Information
- Elementary School: Allamanda
- Middle School: Howell L. Watkins
- Senior High School: Palm Beach Gardens
Other Property Info
- Garage: 2
- Listing Date: 2020-09-23T07:34:16.000-00:00
- Directions: West
- Pets Allowed: BreedRestrictions, Yes
Taxes, Fees & More
- Maintenance Includes: CommonAreas, CableTv, Insurance, MaintenanceGrounds
- Taxes: 4338.07
- Security Information: SecuritySystemOwned, GatedWithGuard, GatedCommunity, SmokeDetectors, SecurityGuard
- Parking Description: Attached, Garage, GarageDoorOpener
- Total Floors in Building: 1
Apples-to-Apples Comparables



Price History
Current
$573K
High
$599K
Low
$573K
Total Change
-4.3%Date
Event
Price
Change
Price Per
11/17/2020
Sold
$573K
-4.34%$314 ft2
$3,378 m2
11/14/2021
Listed
$599K
$328 ft2
$3,531 m2
11/17/2020
$573K
Event
Sold
Change
-4.34%Price Per
$314 ft2
$3,378 m2
11/14/2021
$599K
Event
Listed
Price Per
$328 ft2
$3,531 m2
Price per square foot and days on website are not provided values and are calculated by Subdivisions.
Listed by Jill Wilcox-Fesl • Sandpiper Realty, Inc • Buyer Agency Compensation .
Listing Location & Street View
Peer Listings
Active listings from matched communities


1 - 2 of 3 Results
Scores
20
100
35
100
81
100
0
100
25
100
0
100
Community Snapshot
3 – 3 BR
Bedrooms
$799K – $799K
Price Tier
1,577 - 2,093
SqFt Range
1993
Year Build
1
Total Floors


Palm Beach Gardens Mid-Tier Mid-Tier Homes & Condos
- Alton Mixed17
- Ancient Tree House4
- Andalusia House3
- Artistry House22
- Augusta Pointe House0
- Bianca House0
- Bonnette Hunt Club House1
- Caloosa Mixed10
- Cayman Isle House0
- Coconut Key House0
- Coral Cay House0
- Coral Isles At Avenir House10
- Cypress Island Townhouse0
- Diamond Head House2
- Eagleton Lakes House1
- Esperanza House0
- Fairway Villas Townhouse2
- Fall Creek At Evergrene House3
- Frenchman's Cove House0
- Frenchmen's Landing House1
- Garden Woods House2
- Gardens Hunt Club House2
- Gradens Preserve At Evergrene House1
- Grand Cay House1
- Heritage Park At Evergrene House0
- Horseshoe Acres House1
- Kenwood Forest At Evergrene House2
- La Cristal At Crystal Pointe House0
- La Terre At Avenir House7
- Laguna House0
- Le Bouchet At Frenchman's Reserve House0
- Magdalena House0
- Marlwood Estates House3
- Marsh Pointe At Westlakes House0
- Mill Creek At Evergrene House1
- Monet Oaks House0
- Natures Hideaway House0
- Oaks East House1
- Palm Bay Club North Condo0
- Palm Beach Country Estates Mixed22
- Palm Beach Gardens Estates House4
- Palm Beach Gardens No HOA House17
- Palm Harbor House0
- Panther National At Avenir House5
- Pinehurst House1
- Porto Vecchio House1
- Preston House3
- Ryder Cup Villas Mixed1
- Sabal Pointe House0
- San Marco House0
- San Michele House3
- Sedona House2
- Siesta House0
- Snug Harbor Estates House0
- Solana Bay At Avenir House8
- Square Lake Mixed5
- Summit Greek At Evergrene House4
- Sunset Bay House0
- Sunset Cove House1
- The Island House2
- The Isles At Palm Beach Gardens Mixed8
- The Masters At Eagleton House1
- Thurston Estates House1
- Townhomes Of Marlwood Townhouse1
- Villa Vizcaya House0
- Vintners Ridge At Evergrene House3
- Waterford At Crystal Pointe House0
- Waterway Manor House0
- Windsor Estates House2
- Wood Hill Estates House0

The data relating to real estate for sale on this web site comes in part from the Broker Reciprocity' Program of the Regional Multiple Listing Service of Miami Dade, Broward, Palm Beach, Collier and Lee Counties. Not all listings found on this site are necessarily listed through Subdivisions.com. Real estate listings held by brokerage firms other than Subdivisions.com are marked with the Broker Reciprocity' logo or the Broker Reciprocity' thumbnail logo (little black house) and detailed information about them includes the name of the listing brokers.
Copyright © 2026 Subdivisions.com • All Rights Reserved • Made with ❤ in Miami, Florida.