Pine Tree Estates, 6146 NW 66th Ave

4
Beds
3
Baths
2,277
SqFt
$626
$/SqFt
Mid-Tier House
Built in 1986
2 Parking
Garden,Pool View
Ranch
Awnings
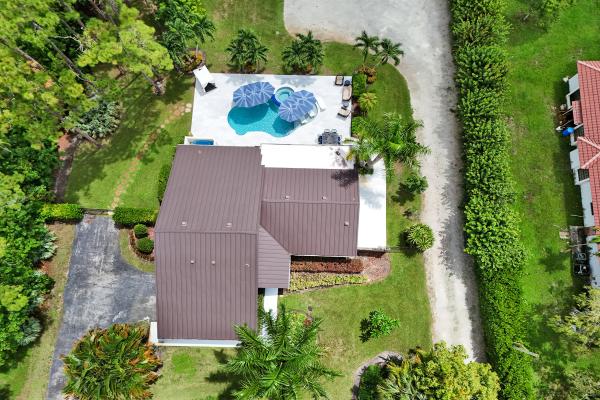
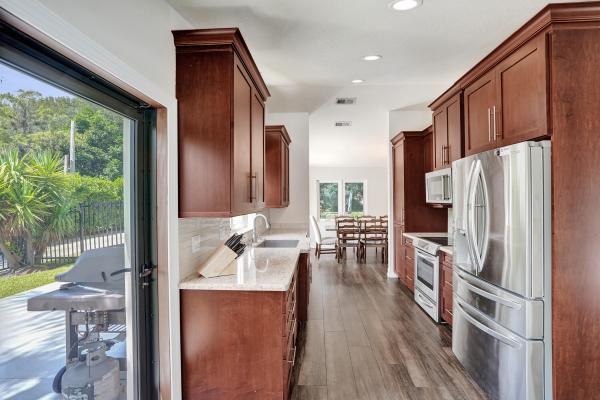
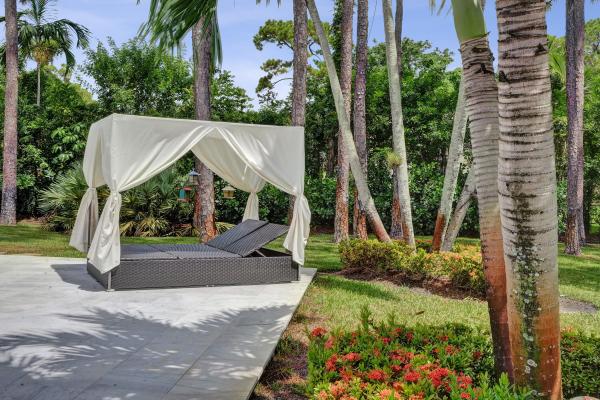
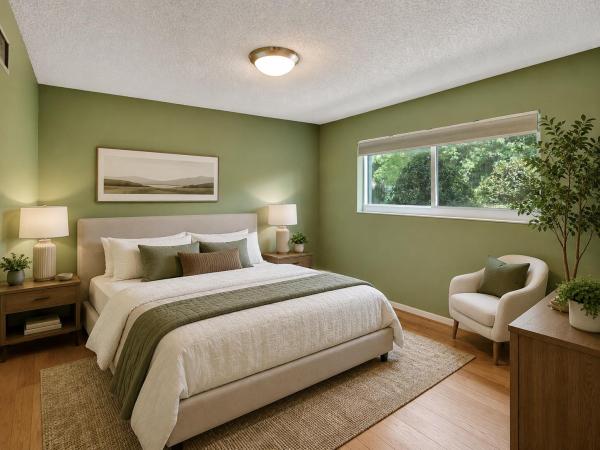
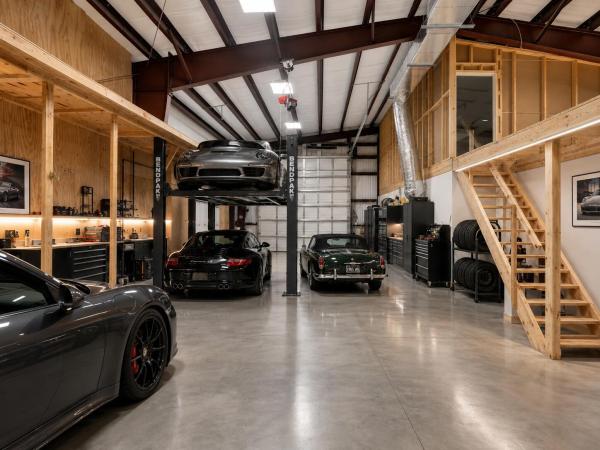
Welcome to Pine Tree Estates-Parkland-space, privacy and flexibility come together on a fully fenced 1.09-acre estate with NO HOA. This 2-story, 4-bedroom, 3-bath pool home offers 2,277 sq. ft. under air, extensive upgrades and an exceptional detached 40' x 50' x 16' detached building, with R-10 insulation, 5-ton A/C system. Perfect for an office, workshop, equipment warehouse, additional living or rental space, gym, studio, vehicle/boat/rec toy collection...room for a car lift. Remodeled saltwater pool, marble deck, retractable awnings, pool heater. Grounds feature an electric gate, rock driveway, mango, lime, avocado, orange tree, plus newer two wells—one serving the home and one for irrigation. Newer metal roof with double-strapped trusses, secondary water barrier, impact windows/doors A/C, Isolene attic insulation, porcelain wood-grain tile, vinyl, oak and bamboo flooring. Upstairs en suite. Newer appliances, washer/dryer and a new water heater. Garage-epoxy flooring, GarageTek wall system. 2024 septic drain field replacement. With acreage, extensive improvements, extraordinary flex space, this property offers rare room to live, work, entertain, store and create.
MLS Number: B26068923
On Site: 24 Days
Updated: 8 Days ago
Page Views: 0

Features

Bedrooms
  • Bedrooms: 4
Bathrooms
  • Bathrooms: 3
  • Half Bathrooms: No info
Exterior and Lot Features
  • Exterior Features: Awnings, OutdoorLivingArea, Storage
  • View: Garden,Pool
Interior, Heating and Cooling
  • Interior Features: SplitBedrooms, SeparateShower, WalkInClosets
  • Equipment / Appliances: Dryer, Dishwasher, ElectricRange, ElectricWaterHeater, Disposal, Microwave, Range, Refrigerator, WaterHeater, Washer
  • Heating Description: Central
  • Cooling Description: CeilingFans,Electric
Building and Construction
  • Floor Description: Tile,Wood
  • Windows/Treatment: StormWindows
  • Construction Type: House
  • Year Built: 1986
  • Style: Ranch
Waterfront and Water Access
  • Waterfront Frontage: No info
School Information
  • Elementary School: Riverglades
  • Middle School: Westglades
  • Senior High School: Marjory Stoneman Douglas
Other Property Info
  • Garage: 2
  • Listing Date: 2026-08-27T06:58:05.000-00:00
  • Directions: East
  • Pets Allowed: NoPetRestrictions, Yes
Taxes, Fees & More
  • Taxes: 8562.46
  • Security Information: SecurityGate
  • Parking Description: Asphalt, Attached, Driveway, Detached, Garage, GarageDoorOpener
  • Total Floors in Building: 2

Apples-to-Apples Comparables

 Closest-Match Comparables
See closest-match comps for this subdivision
No obligation
Verified
Trends
Insights
Best of Luxury Realty
Talk to a local advisor
Licensed advisors answering your questions across Parkland, FL
01
Licensed Brokerage
02
Local Advisors
03
Direct Answers
Exclusive real estate service partner

Price History

Date
Event
Price
Change
Price Per
08/27/2026
Listed
$1.4M
 
$626 ft2
$6,736 m2
08/27/2026
$1.4M
Event
Listed
Price Per
$626 ft2
$6,736 m2
Price per square foot and days on website are not provided values and are calculated by Subdivisions.
Listed by Robbi AuerbachLoKation • Buyer Agency Compensation .

Listing Location & Street View
MapStreet View

Peer Listings

Active listings from matched communities
Results 0 of 0
No listings found
Try adjusting your filters or changing your location to see available listings
Turn on listing alerts and we'll notify you
when matching listings appear

Scores

Walk Score®
Car-Dependent. Almost all errands require a car
13

100
Bike Score®
Somewhat Bikeable. Minimal bike infrastructure
33

100
Sound Score®
Bearable noise
79

100
Airport Score
Close to airports. Noticeable airport activity
0

100
Traffic Score
Congested area. Frequent traffic delays
26

100
Local Score
Limited local amenities nearby
0

100
Community Snapshot
4 – 7 BR
Bedrooms
$1.4M – $5.7M
Price Tier
1,882 - 11,974
SqFt Range
1992
Year Build
1
Total Floors

Subdivision Amenities

None
Pool

Parkland
Mid-Tier
Mid-Tier Homes & Condos