Four Seasons At Wylder, 6165 NW Tuckaway Ave #168

2
Beds
2
Baths
1,572
SqFt
$238
$/SqFt
Entry-Level Villa
Built in 2026
2 Parking
Preserve View
$406/mo HOA
Ranch
Outdoor Living Area
PRECONSTRUCTION ~Est. 2026
Pre-Construction listings in the subdivision are those that you are buying before or while it is being built.
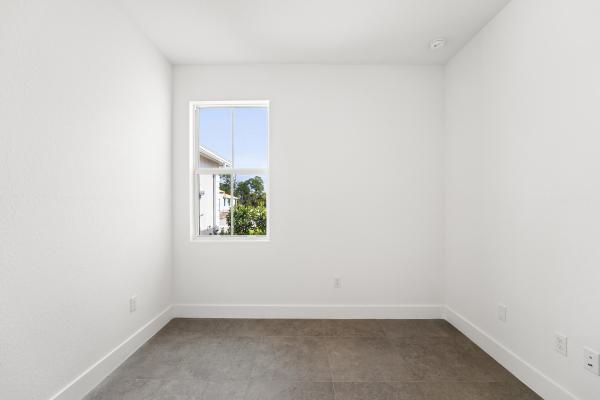
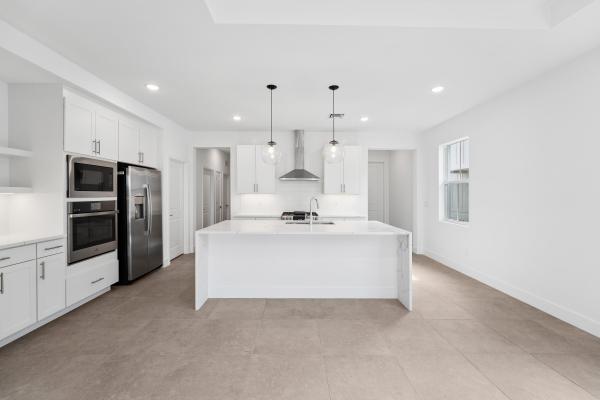
Boutique active adult 55+ community! Discover this modern Spring Lake IV villa, ideally situated on a cul-de-sac and backing to a beautiful preserve for a peaceful and private setting. Designed in the designer-curated Loft Look, this thoughtfully designed home blends contemporary style with everyday functionality. The stunning kitchen features Brellin white Shaker-style cabinetry, floating shelves, Soapstone Mist quartz countertops, a sprawling island and a built-in wall oven. Porcelain wood-look tile flows throughout the home, creating a warm yet modern feel. The open-concept dining area and spacious great room provide an inviting setting for both everyday living and entertaining. The bright and airy primary suite features triple windows that fill the room with natural light, creating a relaxing retreat. A dedicated home office offers a comfortable space for working or studying, while the covered patio extends the living space outdoors and overlooks the beautiful preserve. With its modern finishes, thoughtful design and tranquil cul-de-sac setting, this Spring Lake IV villa offers the perfect blend of style, comfort and privacy.
MLS Number: B26066909
On Site: 30 Days
Updated: 7 Days ago
Page Views: 0

Features

Bedrooms
  • Bedrooms: 2
Bathrooms
  • Bathrooms: 2
  • Half Bathrooms: No info
Exterior and Lot Features
  • Exterior Features: OutdoorLivingArea, RoomForPool
  • View: Preserve
Interior, Heating and Cooling
  • Interior Features: DualSinks, EntranceFoyer, KitchenIsland, LivingDiningRoom, MainLevelPrimary, Pantry, SplitBedrooms, WalkInClosets
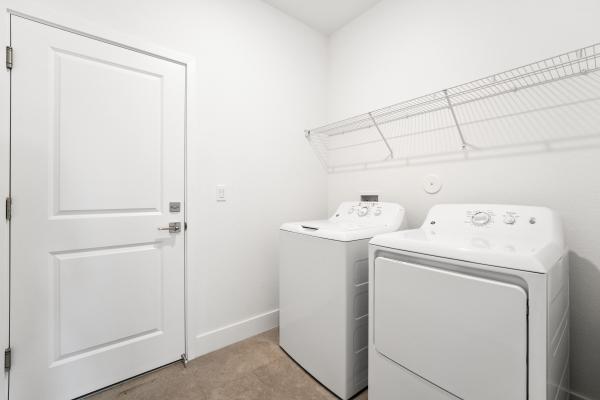
  • Equipment / Appliances: Dryer, Dishwasher, Disposal, GasRange, GasWaterHeater, IceMaker, Microwave, Refrigerator, WaterHeater, Washer
  • Heating Description: Central,Electric
  • Cooling Description: CentralAir,Electric
Building and Construction
  • Floor Description: CeramicTile
  • Year Built: 2026
  • Style: Ranch
Waterfront and Water Access
  • Waterfront Frontage: No info
School Information
  • Elementary School: Windmill Point
  • Middle School: Manatee Academy K-8
  • Senior High School: Fort Pierce Central
Other Property Info
  • Garage: 2
  • Listing Date: 2026-08-21T11:18:58.000-00:00
  • Directions: Southwest
  • Pets Allowed: NumberLimit,Yes
Taxes, Fees & More
  • Maintenance Includes: CommonAreas, CableTv, MaintenanceGrounds, PestControl
  • Taxes: 2815.06
  • Real Estate Taxes: 37200
  • Security Information: GatedCommunity, SmokeDetectors
  • Parking Description: Attached, Garage, GarageDoorOpener
  • Total Floors in Building: 1

Apples-to-Apples Comparables

 Closest-Match Comparables
See closest-match comps for this subdivision
No obligation
Verified
Trends
Insights
Best of Luxury Realty
Talk to a local advisor
Licensed advisors answering your questions across Port St. Lucie, FL
01
Licensed Brokerage
02
Local Advisors
03
Direct Answers
Exclusive real estate service partner

Price History

Date
Event
Price
Change
Price Per
08/21/2026
Listed
$374K
 
$238 ft2
$2,560 m2
08/21/2026
$374K
Event
Listed
Price Per
$238 ft2
$2,560 m2
Price per square foot and days on website are not provided values and are calculated by Subdivisions.
Listed by Richard SelikoffK Hovnanian Florida Realty • Buyer Agency Compensation .

Listing Location & Street View
MapStreet View

Peer Listings

Active listings from matched communities
Results 0 of 0
No listings found
Try adjusting your filters or changing your location to see available listings
Turn on listing alerts and we'll notify you
when matching listings appear

Scores

Walk Score®
Car-Dependent. Almost all errands require a car
0

100
Bike Score®
Somewhat Bikeable. Minimal bike infrastructure
25

100
Sound Score®
Very quiet
88

100
Airport Score
Close to airports. Noticeable airport activity
0

100
Traffic Score
Congested area. Frequent traffic delays
16

100
Local Score
Limited local amenities nearby
0

100
Community Snapshot
2 – 3 BR
Bedrooms
$340K – $640K
Price Tier
1,572 - 3,012
SqFt Range
2024
Year Build
1
Total Floors

Subdivision Amenities

Cabana
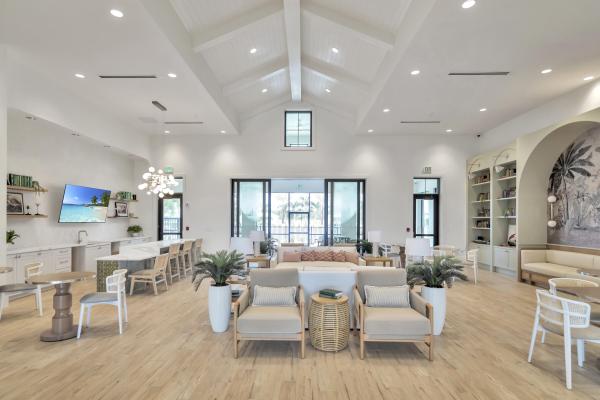
Clubhouse
Fitness Center
Management
Pickleball
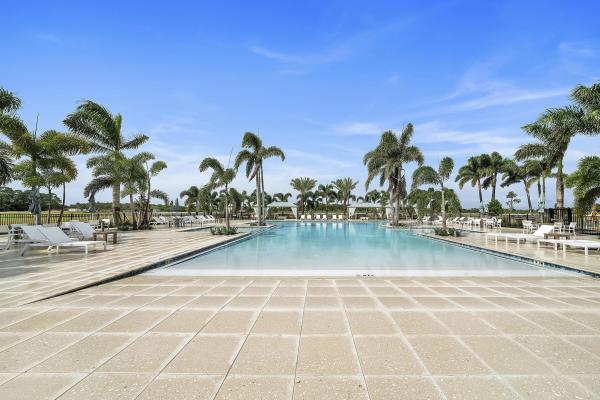
Pool
Putting Greens
Recreation Facilities
Sidewalks

Port St. Lucie
Entry-Level
Entry-Level Homes & Condos

Wylder Communities in Port St. Lucie, FL