Pine Tree Estates, 6252 NW 65th Ter

5
Beds
4
Baths
3,470
SqFt
$473
$/SqFt
Sold - Jun 22, 2026
Mid-Tier House
Built in 1985
3 Parking
Pool View
Detached, One Story, Tri Level
Fence
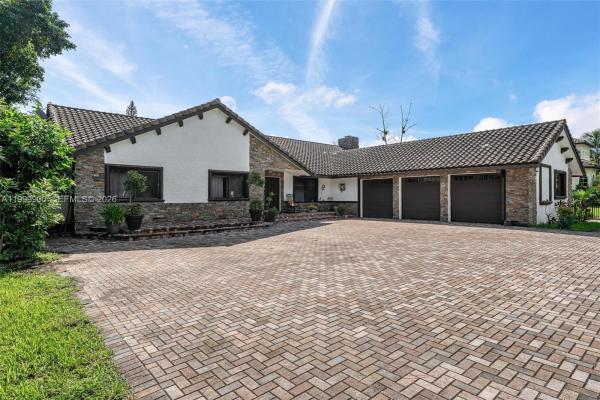
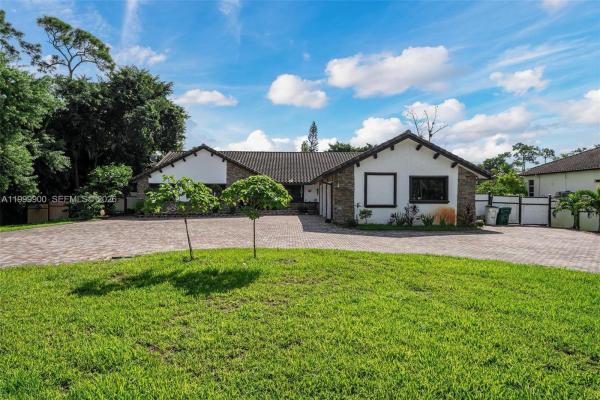
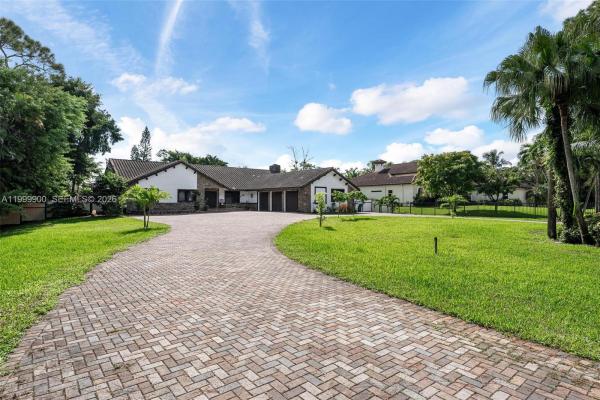
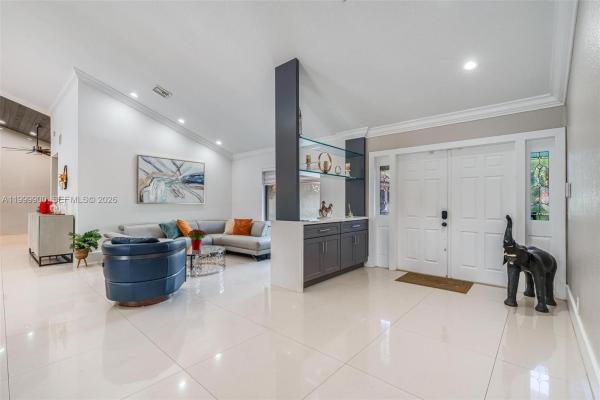
Stunning, fully upgraded one-story dream home in the highly sought-after Pine Tree Estates! This exceptional 5-bedroom, 4-bathroom pool home sits on a sprawling, private 1-acre lot and features a beautifully updated pavered circular driveway accommodating 15+ cars - perfect for entertaining and large gatherings. Boasting a 2018 S-tile roof and full impact windows, this home offers both style and peace of mind. The chef-inspired kitchen showcases elegant waterfall quartz countertops, a spacious island, stainless steel appliances, and a designer backsplash. Enjoy oversized porcelain tile flooring in the main living areas, rich wood floors in the bedrooms, and eye-catching shiplap ceilings and accent walls that add warmth and character throughout. Additional highlights include custom light fixtures and fans, crown molding, LED lighting, and stylish barn doors. The expansive primary suite features a cozy sitting area and French doors leading to the patio, creating a true private retreat. The split floorplan provides ideal privacy and functionality. Step outside to your oversized, extended, and covered pavered patio overlooking a sparkling pool and a fully fenced backyard - perfect for hosting unforgettable gatherings or relaxing in your own oasis. Complete with a 3-car garage plus a 4th door entry, no HOA, and located in a top-rated A school district - this rare gem truly has it all and won’t last long!
MLS Number: A11999900
On Site: 158 Days
Updated: 20 Days ago
Page Views: 0

Features

Bedrooms
  • Bedrooms: 5
Bathrooms
  • Bathrooms: 4
  • Half Bathrooms: No info
Exterior and Lot Features
  • Exterior Features: Fence, Patio, SecurityHighImpactDoors
  • View: Pool
Interior, Heating and Cooling
  • Interior Features: BreakfastBar, BedroomOnMainLevel, DualSinks, EatInKitchen, FrenchDoorsAtriumDoors, FirstFloorEntry, LivingDiningRoom, MainLevelPrimary, SittingAreaInPrimary, SeparateShower, WalkInClosets
  • Equipment / Appliances: Dryer, Dishwasher, Microwave, Washer
  • Heating Description: Central,Electric
  • Cooling Description: CentralAir, CeilingFans
Building and Construction
  • Floor Description: Tile
  • Windows/Treatment: Blinds,ImpactGlass
  • Year Built: 1985
  • Year Built Description: Resale
  • Style: Detached, OneStory, TriLevel
Waterfront and Water Access
  • Waterfront Frontage: No info
School Information
  • Elementary School: Park Trails
  • Middle School: Westglades
  • Senior High School: Marjory Stoneman Douglas
Other Property Info
  • Garage: 3
  • Listing Date: 2026-04-13T16:57:56.000-00:00
  • Directions: West
Taxes, Fees & More
  • Taxes: 23632
  • Parking Description: Attached, CircularDriveway, Driveway, Garage, PaverBlock

Apples-to-Apples Comparables

 Closest-Match Comparables
See closest-match comps for this subdivision
No obligation
Verified
Trends
Insights
Best of Luxury Realty
Talk to a local advisor
Licensed advisors answering your questions across Parkland, FL
01
Licensed Brokerage
02
Local Advisors
03
Direct Answers
Exclusive real estate service partner

Price History

Current
$1.6M
High
$1.8M
Low
$1.6M
Total Change
-6.3%
$1.8M$1.7M$1.6MApr 26May 26May 26May 26Jun 26
Date
Event
Price
Change
Price Per
06/22/2026
Sold
$1.6M
0%
$473 ft2
$5,087 m2
05/04/2026
Price Reduced
$1.6M
0%
$473 ft2
$5,087 m2
05/04/2026
Price Reduced
$1.6M
-3.53%
$473 ft2
$5,087 m2
05/04/2026
Price Reduced
$1.7M
-2.86%
$490 ft2
$5,273 m2
04/13/2026
Listed
$1.8M
 
$504 ft2
$5,429 m2
06/22/2026
$1.6M
Event
Sold
Change
0%
Price Per
$473 ft2
$5,087 m2
05/04/2026
$1.6M
Event
Price Reduced
Change
0%
Price Per
$473 ft2
$5,087 m2
05/04/2026
$1.6M
Event
Price Reduced
Change
-3.53%
Price Per
$473 ft2
$5,087 m2
05/04/2026
$1.7M
Event
Price Reduced
Change
-2.86%
Price Per
$490 ft2
$5,273 m2
04/13/2026
$1.8M
Event
Listed
Price Per
$504 ft2
$5,429 m2
Price per square foot and days on website are not provided values and are calculated by Subdivisions.
Listed by George KhouryGK Realty Group • Buyer Agency Compensation .

Listing Location & Street View
MapStreet View

Peer Listings

Active listings from matched communities
Results 0 of 0
No listings found
Try adjusting your filters or changing your location to see available listings
Turn on listing alerts and we'll notify you
when matching listings appear

Scores

Walk Score®
Car-Dependent. Almost all errands require a car
13

100
Bike Score®
Somewhat Bikeable. Minimal bike infrastructure
33

100
Sound Score®
Bearable noise
79

100
Airport Score
Close to airports. Noticeable airport activity
0

100
Traffic Score
Congested area. Frequent traffic delays
26

100
Local Score
Limited local amenities nearby
0

100
Community Snapshot
4 – 7 BR
Bedrooms
$1.4M – $5.7M
Price Tier
1,882 - 11,974
SqFt Range
1992
Year Build
1
Total Floors

Subdivision Amenities

None
Pool

Parkland
Mid-Tier
Mid-Tier Homes & Condos