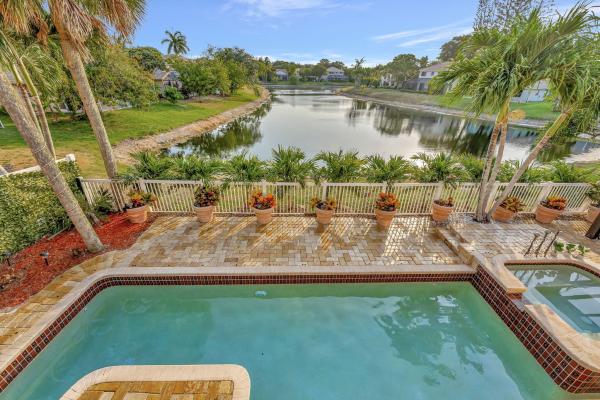
Sable Pass, 6341 NW 57th Way

4
Beds
21/2
Baths
2,414
SqFt
$304
$/SqFt
Sold - Aug 30, 2024
Premium House
Built in 1988
2 Parking
Lake View
$100/mo HOA
Waterfront
Outdoor Living Area
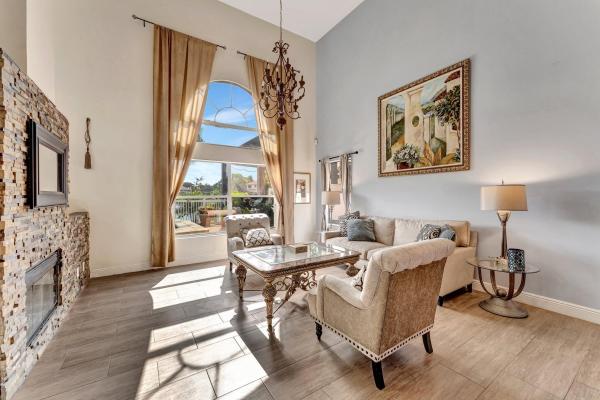
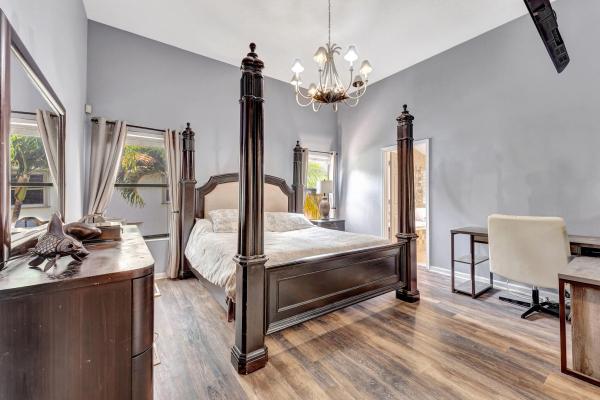
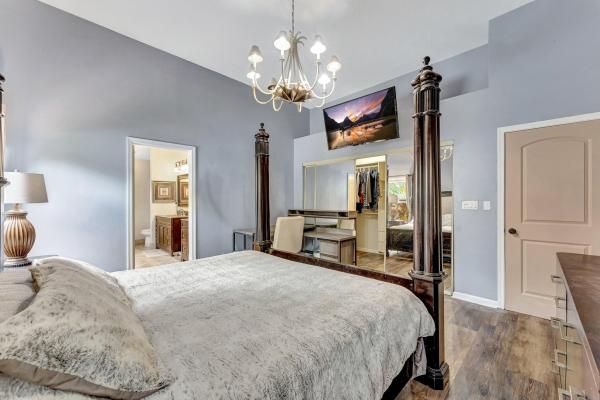
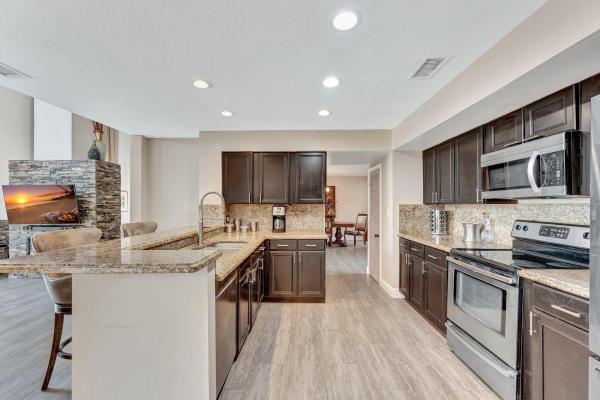
This stunning lakefront property boasting a sprawling wrap-around pool accompanied by a bubbling hot jacuzzi, offering 60 feet of mesmerizing lake views. Situated on an expansive 80-foot front lawn with unparalleled privacy, this residence welcomes you with 20-foot ceilings, flooding the interiors with natural light through expansive windows. Elegantly designed, the front walkway and facade feature beautiful travertine accents, setting the tone for the elegance found within. With 4 bedrooms and 2.5 baths, plus garage converted with the option for a versatile office studio or with its own bathroom facilities, this home caters to every need. Two new impact sliders by the pool, new front door, and two zone AC, both 2 yrs old. Nestled in a gated, family-friendly community boasting top-rated schools and a mere $100 HOA fee, this property offers both safety and serenity. Don't miss your chance to experience the epitome of luxury living in this breathtaking abode.
MLS Number: R10985314
On Site: 865 Days
Updated: 81 Days ago
Page Views: 0

Features

Bedrooms
  • Bedrooms: 4
Bathrooms
  • Bathrooms: 2
  • Half Bathrooms: 1
Exterior and Lot Features
  • Exterior Features: OutdoorLivingArea
  • View: Lake
Interior, Heating and Cooling
  • Interior Features: BreakfastBar, Bathtub, DiningArea, SeparateFormalDiningRoom, DualSinks, EntranceFoyer, EatInKitchen, GardenTubRomanTub, HighCeilings, Pantry, SplitBedrooms, SoakingTub, SeparateShower, UpperLevelPrimary, WalkInClosets
  • Equipment / Appliances: Dryer, Dishwasher, ElectricRange, ElectricWaterHeater, Disposal, Microwave, Refrigerator, WaterHeater, Washer
  • Heating Description: Central,Electric
  • Cooling Description: CentralAir, CeilingFans, Electric
Building and Construction
  • Floor Description: Wood
  • Windows/Treatment: Blinds,Drapes
  • Year Built: 1988
Waterfront and Water Access
  • Waterfront Frontage: Yes
School Information
  • Elementary School: Riverglades
  • Middle School: Westglades
  • Senior High School: Marjory Stoneman Douglas
Other Property Info
  • Garage: 2
  • Listing Date: 2024-05-07T17:36:28.000-00:00
  • Directions: East
  • Pets Allowed: Yes
Taxes, Fees & More
  • Maintenance Includes: CommonAreas,Security
  • Taxes: 10651.8
  • Security Information: GatedCommunity, KeyCardEntry, SmokeDetectors
  • Parking Description: Attached, Garage, GarageDoorOpener
  • Total Floors in Building: 2

Apples-to-Apples Comparables

 Closest-Match Comparables
See closest-match comps for this subdivision
No obligation
Verified
Trends
Insights
Best of Luxury Realty
Talk to a local advisor
Licensed advisors answering your questions across Parkland, FL
01
Licensed Brokerage
02
Local Advisors
03
Direct Answers
Exclusive real estate service partner

Price History

Current
$735K
High
$879K
Low
$735K
Total Change
-16.4%
$896K$807K$718KMay 24May 24Jun 24Jun 24Jul 24Aug 24Jul 24
Date
Event
Price
Change
Price Per
07/11/2024
Sold
$735K
0%
$304 ft2
$3,277 m2
08/30/2024
Price Reduced
$735K
-3.29%
$304 ft2
$3,277 m2
07/10/2024
Price Reduced
$760K
-3.8%
$315 ft2
$3,389 m2
06/19/2024
Price Reduced
$790K
-6.51%
$327 ft2
$3,523 m2
06/07/2024
Price Reduced
$845K
-1.74%
$350 ft2
$3,768 m2
05/25/2024
Price Reduced
$860K
-2.16%
$356 ft2
$3,835 m2
05/07/2024
Listed
$879K
 
$364 ft2
$3,919 m2
07/11/2024
$735K
Event
Sold
Change
0%
Price Per
$304 ft2
$3,277 m2
08/30/2024
$735K
Event
Price Reduced
Change
-3.29%
Price Per
$304 ft2
$3,277 m2
07/10/2024
$760K
Event
Price Reduced
Change
-3.8%
Price Per
$315 ft2
$3,389 m2
06/19/2024
$790K
Event
Price Reduced
Change
-6.51%
Price Per
$327 ft2
$3,523 m2
06/07/2024
$845K
Event
Price Reduced
Change
-1.74%
Price Per
$350 ft2
$3,768 m2
05/25/2024
$860K
Event
Price Reduced
Change
-2.16%
Price Per
$356 ft2
$3,835 m2
05/07/2024
$879K
Event
Listed
Price Per
$364 ft2
$3,919 m2
Price per square foot and days on website are not provided values and are calculated by Subdivisions.
Listed by Julian SofferKeller Williams Realty Boca Raton • Buyer Agency Compensation .

Listing Location & Street View
MapStreet View

Peer Listings

Active listings from matched communities
Results 0 of 0
No listings found
Try adjusting your filters or changing your location to see available listings
Turn on listing alerts and we'll notify you
when matching listings appear

Scores

Walk Score®
Somewhat Walkable. Some errands can be accomplished on foot
61

100
Bike Score®
Bikeable. Some bike infrastructure
59

100
Sound Score®
Very loud
74

100
Airport Score
Close to airports. Noticeable airport activity
0

100
Traffic Score
Congested area. Frequent traffic delays
34

100
Local Score
Limited local amenities nearby
1

100
Community Snapshot
4 – 4 BR
Bedrooms
$800K – $826K
Price Tier
1,842 - 2,730
SqFt Range
1993
Year Build
2
Total Floors

Subdivision Amenities

Controlled Access
Gated
Maintenance
None
Pool
Sidewalks

Parkland
Premium
Premium Homes & Condos