The Island, 64 Cayman Pl

5
Beds
31/2
Baths
3,620
SqFt
$414
$/SqFt
Mid-Tier House
Built in 1994
3 Parking
Preserve,Water View
$333/mo HOA
Waterfront
Ranch, Traditional
Garden
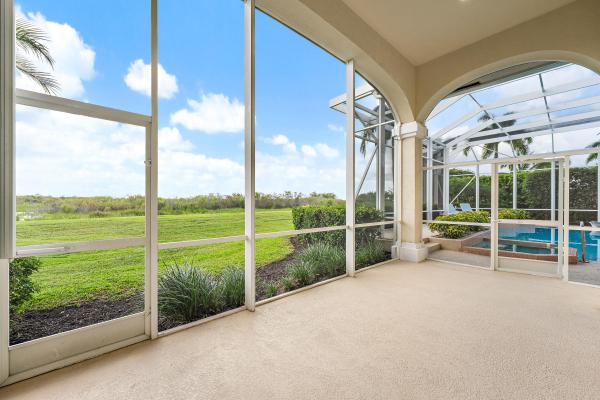
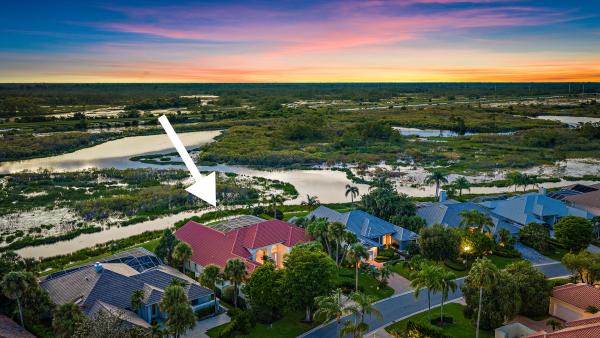
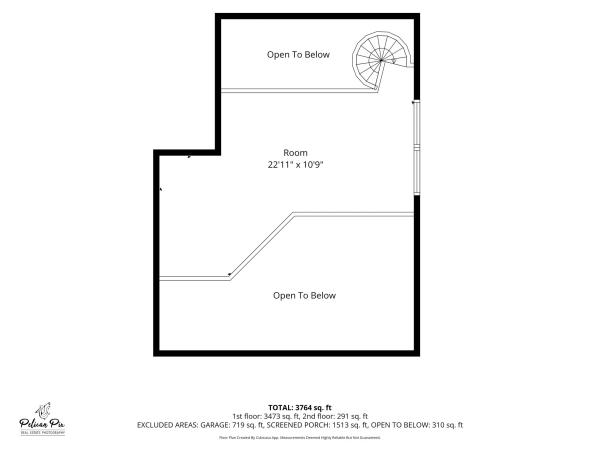
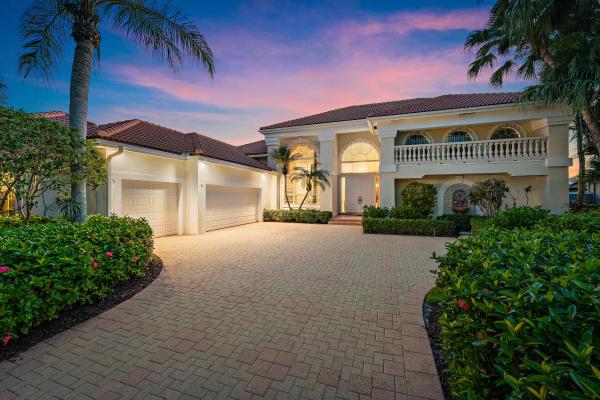
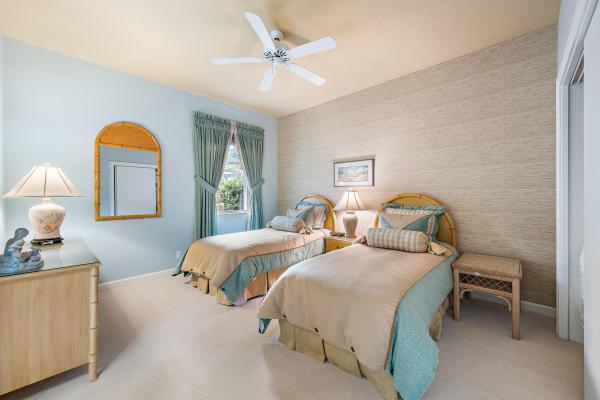
Private preserve lot 3,620 sf single-story with 3-car garage. Dramatic High ceilings, formal dining room has classic towering drapery, library/den has extensive shelving and custom built-ins. Owner suite is huge with a spiral staircase to private get away loft. Wine closet stores whites and reds at separate temperatures. Screened enclosure for massive 37x21 pool with diving board and spa, landscaped for complete privacy, Separate screened dining area beyond the pool enclosure. The open preserve view is a stunner, wildlife and magnificent sunset views. Pool enclosure '19, pool deck resurfaced '24, pool resurfaced and AC '25.
MLS Number: B26077019
On Site: 1 Days
Updated: 0 Days ago
Page Views: 0
Open House
Sunday, September 20
1:00 PM – 3:00 PM
Huge Pool in Even Bigger Screened Patio Unbelievable Sunsets Insane Wildlife and Preserve Views Show Guard Your Driver License
Saturday, September 19
1:00 PM – 3:00 PM
Huge Pool in Even Bigger Screened Patio Unbelievable Sunsets Insane Wildlife and Preserve Views Show Guard Your Driver License

Features

Bedrooms
  • Bedrooms: 5
Bathrooms
  • Bathrooms: 3
  • Half Bathrooms: 1
Exterior and Lot Features
  • Exterior Features: Garden, OutdoorLivingArea
  • View: Preserve,Water
Interior, Heating and Cooling
  • Interior Features: BuiltInFeatures, BedroomOnMainLevel, ClosetCabinetry, DiningArea, SeparateFormalDiningRoom, DualSinks, EatInKitchen, HighCeilings, MainLevelPrimary, SittingAreaInPrimary, SplitBedrooms, SeparateShower
  • Equipment / Appliances: Dryer, Dishwasher, ElectricRange, ElectricWaterHeater, Disposal, Refrigerator, WaterHeater, WineRefrigerator, Washer
  • Heating Description: Central
  • Cooling Description: CentralAir, CeilingFans
Building and Construction
  • Floor Description: Carpet,CeramicTile
  • Windows/Treatment: Arched, Blinds, BayWindows, Drapes
  • Construction Type: House
  • Year Built: 1994
  • Style: Ranch,Traditional
Waterfront and Water Access
  • Waterfront Frontage: Yes
School Information
  • Elementary School: Timber Trace
  • Middle School: Watson B. Duncan
  • Senior High School: Palm Beach Gardens
Other Property Info
  • Garage: 3
  • Listing Date: 2026-09-16T15:15:05.000-00:00
  • Directions: East
  • Pets Allowed: PetRestrictions,Yes
Taxes, Fees & More
  • Maintenance Includes: CommonAreas
  • Taxes: 12866.12
  • Security Information: SecurityGate, GatedCommunity
  • Parking Description: Attached, Driveway, Garage, GarageDoorOpener
  • Total Floors in Building: 1

Apples-to-Apples Comparables

 Closest-Match Comparables
See closest-match comps for this subdivision
No obligation
Verified
Trends
Insights
Best of Luxury Realty
Talk to a local advisor
Licensed advisors answering your questions across Palm Beach Gardens, FL
01
Licensed Brokerage
02
Local Advisors
03
Direct Answers
Exclusive real estate service partner

Price History

Date
Event
Price
Change
Price Per
09/16/2026
Listed
$1.5M
 
$414 ft2
$4,460 m2
09/16/2026
$1.5M
Event
Listed
Price Per
$414 ft2
$4,460 m2
Price per square foot and days on website are not provided values and are calculated by Subdivisions.
Listed by Frederick KoepkeWaterfront Properties & Club C • Buyer Agency Compensation .

Listing Location & Street View
MapStreet View

Peer Listings

Active listings from matched communities
Results 0 of 0
No listings found
Try adjusting your filters or changing your location to see available listings
Turn on listing alerts and we'll notify you
when matching listings appear

Scores

Walk Score®
Car-Dependent. Almost all errands require a car
2

100
Bike Score®
Somewhat Bikeable. Minimal bike infrastructure
26

100
Sound Score®
Bearable noise
82

100
Airport Score
Close to airports. Noticeable airport activity
0

100
Traffic Score
Congested area. Frequent traffic delays
24

100
Local Score
Limited local amenities nearby
0

100
Community Snapshot
3 – 6 BR
Bedrooms
$1.3M – $1.8M
Price Tier
2,319 - 6,010
SqFt Range
1991
Year Build
1
Total Floors

Subdivision Amenities

Clubhouse
Dog Park
Fitness Center
Golf Course
None
Park
Pickleball
Playground
Pool
Putting Greens
Restaurant
Sidewalks
Sports Fields

Palm Beach Gardens
Mid-Tier
Mid-Tier Homes & Condos

PGA National Communities in Palm Beach Gardens, FL