
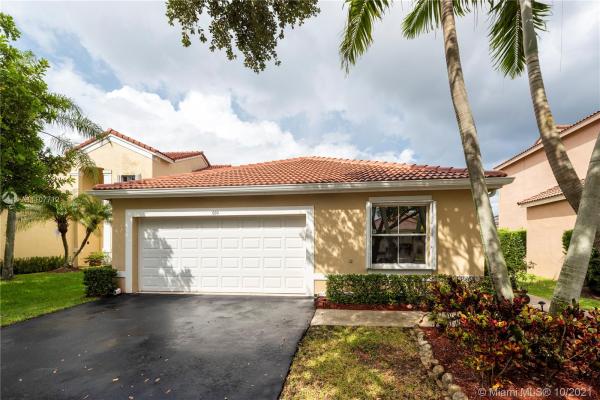
House in Weston, FL 33326Stanton Lake, 650 Stanton Dr
Closed

3
Beds2
Baths1,505
SqFt$365
$/SqFtMid-Tier HouseProperty Type
1999Year Built
$365/SqFtPrice per sq ft
$128/moHOA Fees
2 carsParking Spaces
GardenView
Open concept w/lots of natural light & high ceilings. BRAND NEW ROOF, Large living w/formal dining, family & breakfast w/stone like tile throughout& high ceilings. Renovated kitchen w/SS appl & all bathrooms redone. Master suite has walk-in closet. Master bath has his & her vanities, separate shower & large soaking tub. Window casings, wainscoting, wired for surround sound, track lighting. Hurricane shutters & high impact glass sliding doors from social area & master bedroom. Super Clean Garage w/storage system & stone-like coating floor. Entertain family & friends in private oversized screened patio w/lush landscaping. Located in 1 of Weston most prestigious communities of North Lakes within walking distance to elementary school. Guard gated community w/pool, picnic area & playground.
Listing Courtesy Of: Berkshire Hathaway HomeServices Florida Realty
Local Realty Services Provided By: Best of Luxury Realty
On Site: 1855 DaysUpdated: 70 Days agoPage Views: 0
Features
MLS Number: A11107712
Bedrooms
- Bedrooms: 3
Bathrooms
- Bathrooms: 2
Exterior and Lot Features
- Exterior Features: EnclosedPorch, Lighting, Patio, StormSecurityShutters
- View: Garden
Interior, Heating and Cooling
- Interior Features: BedroomOnMainLevel, BreakfastArea, DualSinks, FirstFloorEntry, LivingDiningRoom, MainLevelPrimary, Other, Pantry, SeparateShower, WalkInClosets
- Equipment / Appliances: Dryer, Dishwasher, ElectricRange, ElectricWaterHeater, Disposal, Microwave, SelfCleaningOven, Washer
- Heating Description: Central,Electric
- Cooling Description: CentralAir,Electric
Building and Construction
- Floor Description: Carpet,Tile
- Windows/Treatment: Blinds, CasementWindows, Sliding, ImpactGlass
- Year Built: 1999
- Year Built Description: Resale
- Style: Detached,OneStory
Waterfront and Water Access
- Waterfront Frontage: No info
School Information
- Elementary School: Eagle Point
- Middle School: Tequesta Trace
- Senior High School: Cypress Bay
Other Property Info
- Garage: 2
- Listing Date: 2021-10-08T09:12:01.000-00:00
- Directions: Southwest
- Pets Allowed: Conditional,Yes
Taxes, Fees & More
- Maintenance Includes: CommonAreaMaintenance, RecreationFacilities, Security
- Taxes: 5109
- Security Information: GatedCommunity, SmokeDetectors, SecurityGuard
- Parking Description: Attached, Covered, Driveway, Garage, GarageDoorOpener
Apples-to-Apples Comparables





Price History
Current
$550K
High
$550K
Low
$529K
Total Change
4%Date
Event
Price
Change
Price Per
12/06/2021
Sold
$550K
3.97%$365 ft2
$3,934 m2
10/05/2021
Listed
$529K
$351 ft2
$3,783 m2
12/06/2021
$550K
Event
Sold
Change
3.97%Price Per
$365 ft2
$3,934 m2
10/05/2021
$529K
Event
Listed
Price Per
$351 ft2
$3,783 m2
Price per square foot and days on website are not provided values and are calculated by Subdivisions.
Listed by Victoria Bace Perdomo • Berkshire Hathaway HomeServices Florida Realty • Buyer Agency Compensation .
Tour This Property
Choose an in-person or video tour with a licensed local advisor
A local advisor will confirm availability
Ready to Make an Offer?
Get expert guidance from a local advisor
Community Snapshot
5 – 6 BR
Bedrooms
$875K – $949K
Price Tier
1,416 - 3,065
SqFt Range
1994
Year Build
2
Total Floors
Subdivision Amenities
Clubhouse
Controlled Access
Gated
Guard
Maintenance
Playground
Pool
All Weston, FL Mid-Tier Mid-Tier Homes & Condos
- Bay Isle House2
- Bay Pointe House1
- Bermuda Springs House2
- Botaniko House11
- Camden Meadows House1
- Carrington Lake House0
- Cedar Falls House2
- Coral Harbour House1
- Courtside Mixed0
- Cypress House0
- Diamond Lake House1
- Eagle Run House0
- Eagle Watch House0
- Edgewater House2
- Egret Landings House0
- Emerald Isle House1
- Fairfax Lake House1
- Fairfield Meadows House0
- Falcon Ridge House0
- Garden Homes At Country Isles House1
- Grand Oak House2
- Hampton Lake House1
- Harbor Pointe House0
- Harbor View House2
- Hibiscus Island House2
- Hunters Pointe House7
- Jardin House4
- Jasmine Island North House2
- Jasmine Island South House0
- Laguna Springs 2 House2
- Lake Ridge House2
- Lakewood House1
- Laurel Ridge House3
- Laurels House1
- Magnolia Ridge House1
- Mahogany Ridge House1
- Mallard Landings House0
- Maple Island House1
- Mayfair House0
- Montclaire House0
- Oak Ridge House1
- Oakbrook House3
- Orchid Island House5
- Palm Island House1
- Patio Homes 2 At Country Isles House2
- Pelican Landings House2
- Pine Ridge House0
- Poinciana House1
- Princeton House2
- Provence House1
- Royal Palm House0
- Sabal Ridge House0
- Saddle Club Estates House3
- Sapphire Shores House1
- Savannah Falls House1
- Sierra Falls House1
- Somerset Lake House1
- Springside Lake House2
- Stanton Lake House2
- Sunset Springs House0
- Tequesta At Country Isles House6
- The Cove House1
- The Fairways House0
- The Glades House9
- The Hammocks House3
- The Oaks 2 At Country Isles House0
- The Pointe House0
- The Retreat House0
- Victoria Isles House6
- Victoria Pointe House3
- Village Homes At Country Isles Townhouse3
- Water Oak House0
- Willow Ridge House0
- Windmill Ranch Estates House6
- Windmill Reserve House4
Other Weston, FL Homes & Condos Price Range Segments
Entry-Level
Entry-Level17
- California Courts Condo3
- Country Club Apartments Condo2
- Country Club Village Condo16
- Fairways Condo5
- Mariposa Pointe Townhouse5
- Patio Village Mixed2
- Racquet Club Village Condo7
- Ruby Cove House0
- Saddle Club Garden Condo1
- Sapphire Pointe House1
- The Cove Townhouse0
- The Gardens Of Bonaventure 11 East Condo2
- The Gardens Of Bonaventure 11 West Condo3
- The Gardens Of Bonaventure 14 East Condo2
- Villas Of Bonaventure Villa4
- Weston Gardens Condo1
- Weston Lakes 21 Condo0
Premium
Premium44
- Amber Bay House1
- Bonaventure Lakes House9
- Bonaventure Townhouses Mixed1
- Bonavillas House1
- Cambridge Lake House0
- Camellia Island House3
- Cameron Lake House4
- Captiva Cay At Country Isles House3
- Cascade Falls House0
- Coconuts Townhouse7
- Courtyard At The Grove Townhouse4
- Cypress Ridge House0
- Emerald Courts Townhouse2
- Executive 1 At Country Isles House1
- Fern Ridge House2
- Fox Ridge House2
- Greens Edge Villa0
- Heritage Lake House1
- Heron Ridge House0
- Highland Meadows House3
- Ibis Landing Villa1
- Isles At Weston House11
- La Costa House0
- Laguna Springs 1 House0
- Lakeview Villas Villa1
- Legends Condo4
- Patio Homes 1 At Country Isles House1
- Riviera At Bonaventure Townhouse7
- San Mateo Townhouse5
- San Messina Mixed6
- San Remo Mixed5
- San Sebastian Mixed5
- San Simeon Townhouse1
- Sapphire Isle House2
- The Gables House3
- The Grove House13
- The Marshes House3
- The Palms At Weston Condo15
- The Preserve House11
- Turtle Run House2
- Verona Lake House3
- Visions Townhouse2
- Vista Meadows House0
- Waterford Landing At Country Isles House1
High-End
High-End2
Ultra Luxury
Ultra Luxury
North Lakes Communities in Weston, FL
Mid-Tier
Mid-Tier 3
Premium
Premium 2
Weston, FL Nearby Cities
$869K - $38.9M
$8K - $65K
$96K - $2.2M
$2K - $105K
$125K - $7.3M
$2K - $35K
$112K - $8.6M
$2K - $55K
$375K - $6.5M
$2K - $15K