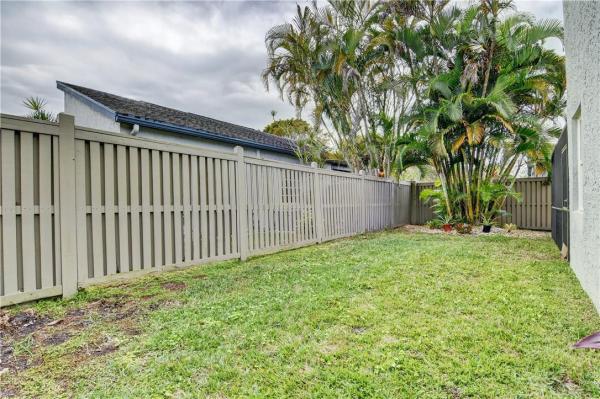
The Mews, 6510 Windsor Dr

3
Beds
2
Baths
1,748
SqFt
$195
$/SqFt
Sold - Mar 22, 2019
Premium House
Built in 1986
2 Parking
Garden View
$190/mo HOA
Outdoor Living Area
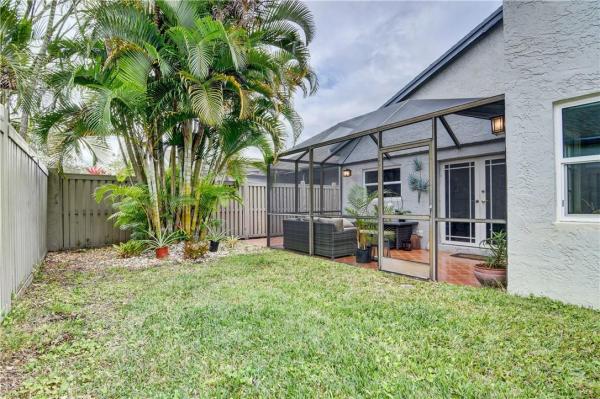
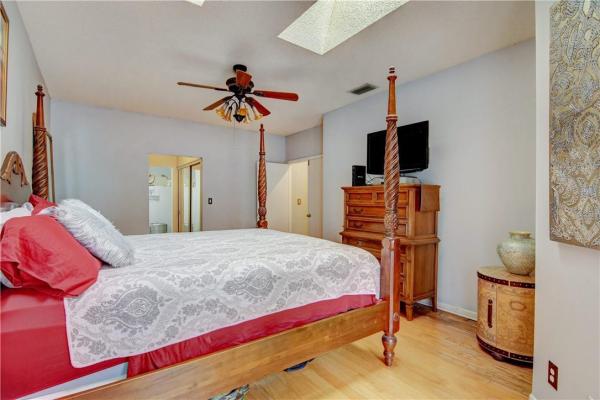
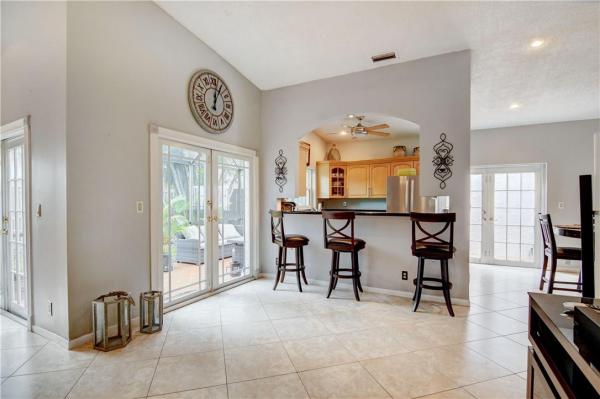
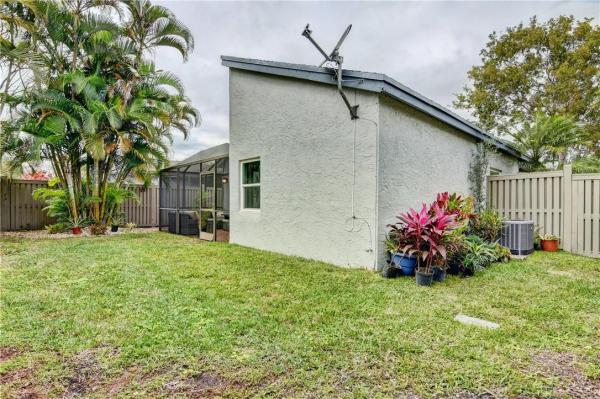
LOCATION! LOCATION! IN DESIRABLE PARKLAND! DON'T MISS THIS GREAT OPPORTUNITY TO OWN THIS BEAUTIFUL, SPACIOUS, 3BED, 2 BATH, 2 CAR GARAGE ON A CORNER LOT, FULLY FENCED FOR PRIVACY..MULTIPLE FRENCH DOORS BRING IN LOTS OF NATURAL LIGHT.... OPEN CONCEPT FLOOR PLAN, GREAT ROOM, GRANITE KITCHEN W/SNACK BAR/DINING AREA, PULL OUTS IN CABINETS,VAULTED CEILINGS WITH SKYLIGHTS, TILE/WOOD THRU-OUT, NEW FRIDGE, NEW IMPACT WINDOWS, WATER FILTRATION SYSTEM, A/C 5YRS OLD, MASTER SUITE W/WALK IN CLOSETS COME MAKE IT YOUR OWN. LARGE SCREENED PATIO. ROOF IN GOOD CONDITION!..HURRY BEFORE ITS GONE! A+ SCHOOLS. MINIMUM 10% DOWN REQUIRED BY ASSOCIATION..BUYERS TO OBTAIN A FEE PREQUALIFICATION BY CROSS COUNTRY MORTGAGE, CALL STEVE PERRIGO @954-675-8447.
MLS Number: F10160659
On Site: 2785 Days
Updated: 6 Days ago
Page Views: 0

Features

Bedrooms
  • Bedrooms: 3
Bathrooms
  • Bathrooms: 2
Exterior and Lot Features
  • Exterior Features: OutdoorLivingArea, Porch
  • View: Garden
Interior, Heating and Cooling
  • Interior Features: BreakfastBar, BedroomOnMainLevel, EntranceFoyer, FamilyDiningRoom, MainLevelPrimary, SeparateShower, VaultedCeilings, WalkInClosets
  • Equipment / Appliances: Dryer, Dishwasher, ElectricRange, ElectricWaterHeater, IceMaker, Microwave, Oven, WaterHeater, WaterPurifier, Washer
  • Heating Description: Central
  • Cooling Description: CentralAir, CeilingFans
Building and Construction
  • Floor Description: Tile,Wood
  • Windows/Treatment: Skylights, ImpactGlass
  • Year Built: 1986
Waterfront and Water Access
  • Waterfront Frontage: No info
School Information
  • Elementary School: Riverglades
  • Middle School: Westglades
  • Senior High School: Marjory Stoneman Douglas
Other Property Info
  • Garage: 2
  • Listing Date: 2019-02-02T22:33:48.000-00:00
  • Directions: North
  • Pets Allowed: Yes
Taxes, Fees & More
  • Maintenance Includes: CommonAreas
  • Taxes: 5576
  • Parking Description: Attached, Driveway, Garage, GarageDoorOpener, Guest
  • Total Floors in Building: 1

Apples-to-Apples Comparables

 Closest-Match Comparables
See closest-match comps for this subdivision
No obligation
Verified
Trends
Insights
Best of Luxury Realty
Talk to a local advisor
Licensed advisors answering your questions across Parkland, FL
01
Licensed Brokerage
02
Local Advisors
03
Direct Answers
Exclusive real estate service partner

Price History

Current
$340K
High
$370K
Low
$340K
Total Change
-8.1%
$373K$355K$336KNov 21Mar 19Jun 26
Date
Event
Price
Change
Price Per
06/15/2026
Sold
$340K
0%
$195 ft2
$2,094 m2
03/21/2019
Price Reduced
$340K
-8.08%
$195 ft2
$2,094 m2
11/13/2021
Listed
$370K
 
$212 ft2
$2,278 m2
06/15/2026
$340K
Event
Sold
Change
0%
Price Per
$195 ft2
$2,094 m2
03/21/2019
$340K
Event
Price Reduced
Change
-8.08%
Price Per
$195 ft2
$2,094 m2
11/13/2021
$370K
Event
Listed
Price Per
$212 ft2
$2,278 m2
Price per square foot and days on website are not provided values and are calculated by Subdivisions.
Listed by Colleen JonesLoKation • Buyer Agency Compensation .

Listing Location & Street View
MapStreet View

Peer Listings

Active listings from matched communities
Results 0 of 0
No listings found
Try adjusting your filters or changing your location to see available listings
Turn on listing alerts and we'll notify you
when matching listings appear

Scores

Walk Score®
Car-Dependent. Most errands require a car
29

100
Bike Score®
Somewhat Bikeable. Minimal bike infrastructure
44

100
Sound Score®
Bearable noise
76

100
Airport Score
Close to airports. Noticeable airport activity
0

100
Traffic Score
Congested area. Frequent traffic delays
31

100
Local Score
Limited local amenities nearby
0

100
Community Snapshot
2 – 4 BR
Bedrooms
$595K – $625K
Price Tier
1,408 - 2,827
SqFt Range
1986
Year Build
1
Total Floors

Subdivision Amenities

Clubhouse
Maintenance
Maintenance Grounds
Parking
Pool

Parkland
Premium
Premium Homes & Condos