
Villa in Parkland, FL 33067The Mews, 6525 Windsor Dr
Closed

2
Beds2
Baths1,540
SqFt$234
$/SqFtPremium VillaProperty Type
1987Year Built
$234/SqFtPrice per sq ft
$180/moHOA Fees
2 carsParking Spaces
GardenView
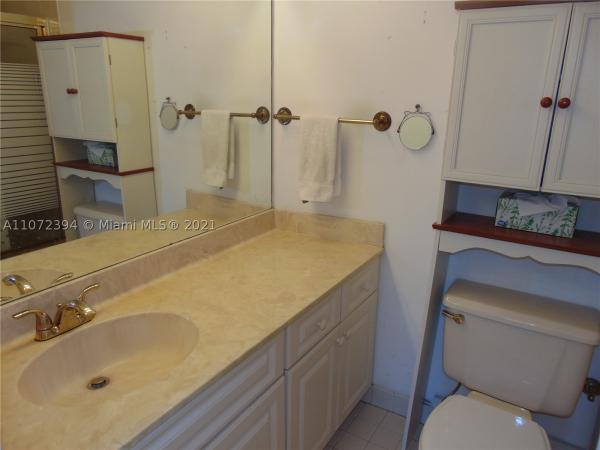
Come and get it while you can! This spacious 2/2 with 2 car garage in The Mews sits on a large fenced corner lot just steps from the community pool/clubhouse and tennis courts. The split 2/2 floor plan has a family room that can easily be converted to a 3rd bedroom/den. Skylights in master bathroom and atrium add extra light. Large laundry room inside. Spacious screened patio with sliding panels creates extra living space. Accordian hurricane shutters all around. Plenty of extra storage space in the garage. All schools are A+ rated. Just add your personal touch to make this your perfect home! Association approval required. **SEE BROKER'S REMARKS**
Listing Courtesy Of: Keller Williams Legacy
Local Realty Services Provided By: Best of Luxury Realty
On Site: 1935 DaysUpdated: 68 Days agoPage Views: 0
Features
MLS Number: A11072394
Bedrooms
- Bedrooms: 2
Bathrooms
- Bathrooms: 2
- Half Bathrooms: No info
Exterior and Lot Features
- Exterior Features: EnclosedPorch, Fence, StormSecurityShutters
- View: Garden
Interior, Heating and Cooling
- Interior Features: BedroomOnMainLevel, DualSinks, EntranceFoyer, FirstFloorEntry, HighCeilings, LivingDiningRoom, MainLevelPrimary, MainLivingAreaEntryLevel, Other, Pantry, SplitBedrooms, ShowerOnly, Skylights, WalkInClosets, Atrium
- Equipment / Appliances: Dryer, Dishwasher, ElectricRange, ElectricWaterHeater, Disposal, Microwave, Refrigerator, Washer
- Heating Description: Central
- Cooling Description: CentralAir, CeilingFans
Building and Construction
- Floor Description: Carpet,Tile
- Windows/Treatment: Blinds, Drapes, Skylights
- Year Built: 1987
- Year Built Description: Resale
Waterfront and Water Access
- Waterfront Frontage: No info
School Information
Other Property Info
- Garage: 2
- Listing Date: 2021-07-17T21:23:05.000-00:00
- Directions: East
- Pets Allowed: SizeLimit,Yes
Taxes, Fees & More
- Maintenance Includes: CommonAreas, MaintenanceGrounds, Pools, RecreationFacilities
- Taxes: 5936
- Security Information: SecuritySystem, Other, SmokeDetectors
- Parking Description: Attached, Garage, Guest, TwoOrMoreSpaces
- Total Floors in Building: 1
Apples-to-Apples Comparables





Price History
Current
$360K
High
$360K
Low
$360K
Total Change
0%Date
Event
Price
Change
Price Per
08/19/2021
Sold
$360K
0%$234 ft2
$2,516 m2
07/17/2021
Listed
$360K
$234 ft2
$2,516 m2
08/19/2021
$360K
Event
Sold
Change
0%Price Per
$234 ft2
$2,516 m2
07/17/2021
$360K
Event
Listed
Price Per
$234 ft2
$2,516 m2
Price per square foot and days on website are not provided values and are calculated by Subdivisions.
Listed by Denise Ireland-Miller • Keller Williams Legacy • Buyer Agency Compensation .
Tour This Property
Choose an in-person or video tour with a licensed local advisor
A local advisor will confirm availability
Ready to Make an Offer?
Get expert guidance from a local advisor
Community Snapshot
2 – 2 BR
Bedrooms
$595K – $595K
Price Tier
1,408 - 2,827
SqFt Range
1986
Year Build
1
Total Floors


All Parkland, FL Premium Premium Homes & Condos
- Banyan Isles At Heron Bay House1
- Bay Cove At Heron Bay House0
- Bayside Estates At Parkland Isles House1
- Casa Del Sol At Heron Bay House0
- Cascata At MiraLago House8
- Caseras At Parkland Golf & Country Club Mixed2
- Country Place House1
- Country Point Estates House2
- Creekside At Heron Bay House3
- Crystal Key At Parkland Isles House2
- Cypress Cay House1
- Cypress Pointe At Heron Bay Mixed3
- Cypress Trail House0
- Edgewood At Heron Bay House0
- Estuary At Heron Bay House0
- Four Seasons At Parkland House10
- Fox Ridge Estates House4
- Grand Cypress Estates House1
- Greenbriar At Heron Bay House1
- Hawthorne At Heron Bay House0
- Heron Cove At Heron Bay House3
- In The Pines House0
- Lakes At Parkland House1
- Mayfair At Parkland House3
- Mill Run Carriage Homes At Terramar Mixed3
- Mystic Key At Parkland Isles House3
- Osprey Lake At Heron Bay House2
- Palm Harbour At Parkland Isles House0
- Parkland Bay House13
- Parkland Estates House0
- Parkland Reserve Mixed2
- Parkside Estates House2
- Parkwood House3
- Sable Pass House3
- Sable Pointe At Heron Bay House2
- Sawgrass Bay At Heron Bay House1
- Somerset At Heron Bay House0
- Sunset Harbour At Parkland Isles House1
- Ternbridge House2
- The Estates At Heron Bay House1
- The Glen At Heron Bay House1
- The Greens At Heron Bay House0
- The Highlands At Heron Bay House2
- The Landings Of Parkland House2
- The Mews Villa1
- The Reserves At Heron Bay House0
- The Vistas At Heron Bay House0
- Town Parc At MiraLago Townhouse2
- Watercrest At Parkland House10
- Waters Edge Estates At Parkland House0
- Whittier Oaks At Terramar House0
Other Parkland, FL Homes & Condos Price Range Segments
Entry-Level
Entry-Level2
Mid-Tier
Mid-Tier13
- Chateaux At MiraLago House1
- Cypress Head House5
- Heron Estates At Heron Bay House2
- Mangone & Sons House0
- Meadow Run House3
- Meadowbrook At Heron Bay House0
- Olde Brooke At Heron Bay House2
- Parkland No HOA House1
- Pine Tree Estates House14
- Riverside Acres House0
- Tall Pines House1
- The Colony At Heron Bay House0
- The Falls At Parkland Mixed10
High-End
High-End2
Ultra Luxury
Ultra Luxury
Parkland, FL Nearby Cities
$120K - $11M
$2K - $11K
$3K - $5.5M
$2K - $17K
$81K - $3.9M
$2K - $5K
$83K - $10.8M
$2K - $110K
$105K - $1000K
$2K - $5K