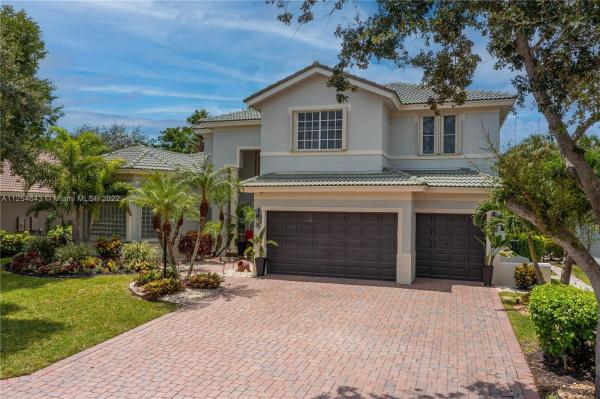
The Estates At Heron Bay, 6563 NW 127th Ter

6
Beds
32/2
Baths
4,345
SqFt
$301
$/SqFt
Sold - Nov 10, 2022
Premium House
Built in 2001
3 Parking
Garden View
$258/mo HOA
Detached, Two Story
Fence
Arguably one of the most spectacular two story Toll Brothers Diplomat model home in the gated community of Heron Bay. This gorgeous home boasts modern elegance with updated amenities. On entering, you are greeted with 20 ft. ceiling with crown molding. Recently installed 36x72 inch porcelain tiles. Master, and stairs feature hardwood floors. Breakfast bar opens to the kitchen and is perfect for entertaining. This beauty consist of six bedrooms, master on the first floor. A bedroom upstairs converted into a relaxing tv area, all baths are updated with modern finishes. Kitchen updated with stainless steel Viking Appliances. Quartz counted top. Garage epoxy flooring, custom cabinets. accordion shutters, A tropical paradise outdoors . Buyer to pay $1000 Capital contribution to HOA.
MLS Number: A11254643
On Site: 1498 Days
Updated: 21 Days ago
Page Views: 0

Features

Bedrooms
  • Bedrooms: 6
Bathrooms
  • Bathrooms: 3
  • Half Bathrooms: 2
Exterior and Lot Features
  • Exterior Features: Fence, SecurityHighImpactDoors, Lighting, Patio, ShuttersElectric, StormSecurityShutters
  • View: Garden
Interior, Heating and Cooling
  • Interior Features: BreakfastBar, BedroomOnMainLevel, BreakfastArea, ConvertibleBedroom, ClosetCabinetry, DiningArea, SeparateFormalDiningRoom, DualSinks, EatInKitchen, FirstFloorEntry, Fireplace, GardenTubRomanTub, HighCeilings, MainLevelPrimary, Pantry, SplitBedrooms, SeparateShower, WalkInClosets, CentralVacuum, Loft
  • Equipment / Appliances: BuiltInOven, Dryer, Dishwasher, ElectricRange, ElectricWaterHeater, Disposal, Microwave, Refrigerator, SelfCleaningOven, Washer
  • Heating Description: Central,Electric,Gas
  • Cooling Description: CentralAir, CeilingFans, Electric
Building and Construction
  • Floor Description: Hardwood,Tile,Wood
  • Windows/Treatment: Blinds
  • Year Built: 2001
  • Year Built Description: Resale
  • Style: Detached,TwoStory
Waterfront and Water Access
  • Waterfront Frontage: No info
School Information
  • Elementary School: Heron Heights
  • Middle School: Westglades
  • Senior High School: Stoneman;Dougls
Other Property Info
  • Garage: 3
  • Listing Date: 2022-08-11T17:32:33.000-00:00
  • Directions: East
  • Pets Allowed: Yes
Taxes, Fees & More
  • Taxes: 12572
  • Security Information: SecurityGate, GatedCommunity, SmokeDetectors, SecurityGuard
  • Parking Description: Driveway, PaverBlock, GarageDoorOpener

Apples-to-Apples Comparables

 Closest-Match Comparables
See closest-match comps for this subdivision
No obligation
Verified
Trends
Insights
Best of Luxury Realty
Talk to a local advisor
Licensed advisors answering your questions across Parkland, FL
01
Licensed Brokerage
02
Local Advisors
03
Direct Answers
Exclusive real estate service partner

Price History

Current
$1.3M
High
$1.5M
Low
$1.3M
Total Change
-9.7%
$1.5M$1.4M$1.3MAug 22Aug 22Aug 22Sep 22Nov 22
Date
Event
Price
Change
Price Per
11/09/2022
Sold
$1.3M
-6.09%
$301 ft2
$3,245 m2
09/16/2022
Price Reduced
$1.4M
-3.79%
$321 ft2
$3,456 m2
08/22/2022
Price Increased
$1.5M
3.53%
$334 ft2
$3,592 m2
08/21/2022
Price Reduced
$1.4M
-3.41%
$322 ft2
$3,470 m2
08/10/2022
Listed
$1.5M
 
$334 ft2
$3,592 m2
11/09/2022
$1.3M
Event
Sold
Change
-6.09%
Price Per
$301 ft2
$3,245 m2
09/16/2022
$1.4M
Event
Price Reduced
Change
-3.79%
Price Per
$321 ft2
$3,456 m2
08/22/2022
$1.5M
Event
Price Increased
Change
3.53%
Price Per
$334 ft2
$3,592 m2
08/21/2022
$1.4M
Event
Price Reduced
Change
-3.41%
Price Per
$322 ft2
$3,470 m2
08/10/2022
$1.5M
Event
Listed
Price Per
$334 ft2
$3,592 m2
Price per square foot and days on website are not provided values and are calculated by Subdivisions.
Listed by Carol Kong-QueeBerkshire Hathaway HomeServices Florida Realty • Buyer Agency Compensation .

Video Tour

Listing Location & Street View
MapStreet View

Peer Listings

Active listings from matched communities
Results 2 of 2
Waters Edge Estates At Parkland, 6020 NW 104th Ln, Parkland, Florida 33067, image 1
$1,199,900$116K
House for sale in Waters Edge Estates At Parkland
6020 NW 104th Ln, Parkland, FL 33067
Fox Ridge Estates, 6519 NW 103rd Ter, Parkland, Florida 33076, image 1
$1,149,900
House for sale in Fox Ridge Estates
6519 NW 103rd Ter, Parkland, FL 33076

Scores

Walk Score®
Car-Dependent. Almost all errands require a car
0

100
Bike Score®
Somewhat Bikeable. Minimal bike infrastructure
26

100
Sound Score®
Bearable noise
80

100
Airport Score
Close to airports. Noticeable airport activity
0

100
Traffic Score
Congested area. Frequent traffic delays
26

100
Local Score
Limited local amenities nearby
0

100
Community Snapshot
5 – 5 BR
Bedrooms
$1.4M – $1.4M
Price Tier
2,729 - 4,970
SqFt Range
2000
Year Build
2
Total Floors

Subdivision Amenities

Clubhouse
Fitness Center
Gated
Golf Course
Guard
Management
Pickleball
Playground
Pool
Restaurant
Sauna
Sidewalks

Parkland
Premium
Premium Homes & Condos

Heron Bay Communities in Parkland, FL