
Villa in Parkland, FL 33067The Mews, 6565 Windsor Dr
Closed

2
Beds2
Baths1,540
SqFt$263
$/SqFtPremium VillaProperty Type
1986Year Built
$263/SqFtPrice per sq ft
$180/moHOA Fees
2 carsParking Spaces
GardenView
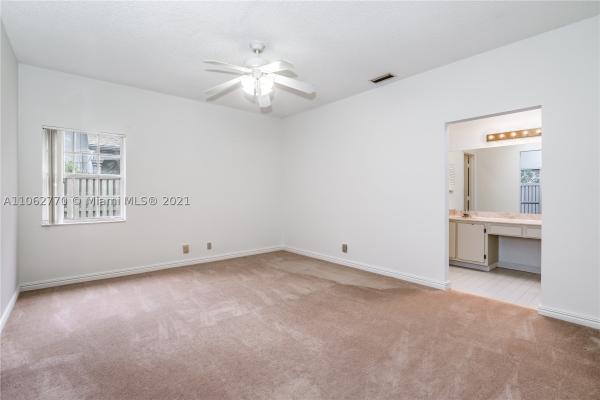
WOW! Homes are rarely available in this beautifully landscaped community. This home was just freshly painted both interior and exterior and has a new LG refrigerator, hurricane accordion shutters and a RING doorbell. This beautiful home is a 2 bed, 2 baths unit with a 2-car garage. The dining room, which could be converted into a room or family room is off the kitchen. Main bedroom has a walk-In closet, spacious double sink vanity area along with a private bathroom and a walk-in shower. This is a split floor plan that has a screened-In patio along with a backyard area. The Mews has a community swimming pool and tennis court. Walk to Parkland Town Center which offers restaurant dining and more. Enjoy Parks and Recreation close by and A-Rated schools !! LOW monthly HOA dues !
Listing Courtesy Of: GK Realty Group LLC
Local Realty Services Provided By: Best of Luxury Realty
On Site: 1958 DaysUpdated: 69 Days agoPage Views: 0
Features
MLS Number: A11062770
Bedrooms
- Bedrooms: 2
Bathrooms
- Bathrooms: 2
- Half Bathrooms: No info
Exterior and Lot Features
- Exterior Features: EnclosedPorch, Fence, StormSecurityShutters
- View: Garden
Interior, Heating and Cooling
- Interior Features: BedroomOnMainLevel, BreakfastArea, DualSinks, FrenchDoorsAtriumDoors, FirstFloorEntry, LivingDiningRoom, SplitBedrooms, Skylights, WalkInClosets, Atrium, Attic
- Equipment / Appliances: Dryer, Dishwasher, ElectricRange, ElectricWaterHeater, Disposal, Microwave, Refrigerator, Washer
- Heating Description: Central
- Cooling Description: CentralAir, CeilingFans
Building and Construction
- Floor Description: Carpet,Tile
- Windows/Treatment: Blinds,Skylights
- Year Built: 1986
- Year Built Description: Resale
- Style: None
Waterfront and Water Access
- Waterfront Frontage: No info
School Information
- Elementary School: Riverglades
- Middle School: Westglades
- Senior High School: Stoneman;Dougls
Other Property Info
- Garage: 2
- Listing Date: 2021-06-26T15:10:20.000-00:00
- Directions: East
- Pets Allowed: No,Yes
Taxes, Fees & More
- Maintenance Includes: CommonAreas, MaintenanceGrounds, Pools, ReserveFund
- Taxes: 2750
- Security Information: ClosedCircuitCameras
- Parking Description: Attached, Garage, TwoOrMoreSpaces, GarageDoorOpener
- Total Floors in Building: 1
Apples-to-Apples Comparables





Price History
Current
$405K
High
$405K
Low
$365K
Total Change
11%Date
Event
Price
Change
Price Per
08/05/2021
Sold
$405K
10.99%$263 ft2
$2,831 m2
06/26/2021
Listed
$365K
$237 ft2
$2,551 m2
08/05/2021
$405K
Event
Sold
Change
10.99%Price Per
$263 ft2
$2,831 m2
06/26/2021
$365K
Event
Listed
Price Per
$237 ft2
$2,551 m2
Price per square foot and days on website are not provided values and are calculated by Subdivisions.
Listed by Glen Klein • GK Realty Group LLC • Buyer Agency Compensation .
Tour This Property
Choose an in-person or video tour with a licensed local advisor
A local advisor will confirm availability
Ready to Make an Offer?
Get expert guidance from a local advisor
Community Snapshot
2 – 2 BR
Bedrooms
$595K – $595K
Price Tier
1,408 - 2,827
SqFt Range
1986
Year Build
1
Total Floors


All Parkland, FL Premium Premium Homes & Condos
- Banyan Isles At Heron Bay House1
- Bay Cove At Heron Bay House0
- Bayside Estates At Parkland Isles House1
- Casa Del Sol At Heron Bay House0
- Cascata At MiraLago House8
- Caseras At Parkland Golf & Country Club Mixed2
- Country Place House1
- Country Point Estates House2
- Creekside At Heron Bay House3
- Crystal Key At Parkland Isles House2
- Cypress Cay House1
- Cypress Pointe At Heron Bay Mixed3
- Cypress Trail House0
- Edgewood At Heron Bay House0
- Estuary At Heron Bay House0
- Four Seasons At Parkland House10
- Fox Ridge Estates House4
- Grand Cypress Estates House1
- Greenbriar At Heron Bay House1
- Hawthorne At Heron Bay House0
- Heron Cove At Heron Bay House3
- In The Pines House0
- Lakes At Parkland House1
- Mayfair At Parkland House3
- Mill Run Carriage Homes At Terramar Mixed3
- Mystic Key At Parkland Isles House3
- Osprey Lake At Heron Bay House2
- Palm Harbour At Parkland Isles House0
- Parkland Bay House13
- Parkland Estates House0
- Parkland Reserve Mixed2
- Parkside Estates House2
- Parkwood House3
- Sable Pass House3
- Sable Pointe At Heron Bay House2
- Sawgrass Bay At Heron Bay House1
- Somerset At Heron Bay House0
- Sunset Harbour At Parkland Isles House1
- Ternbridge House2
- The Estates At Heron Bay House1
- The Glen At Heron Bay House1
- The Greens At Heron Bay House0
- The Highlands At Heron Bay House2
- The Landings Of Parkland House2
- The Mews Villa1
- The Reserves At Heron Bay House0
- The Vistas At Heron Bay House0
- Town Parc At MiraLago Townhouse2
- Watercrest At Parkland House10
- Waters Edge Estates At Parkland House0
- Whittier Oaks At Terramar House0
Other Parkland, FL Homes & Condos Price Range Segments
Entry-Level
Entry-Level2
Mid-Tier
Mid-Tier13
- Chateaux At MiraLago House1
- Cypress Head House5
- Heron Estates At Heron Bay House2
- Mangone & Sons House0
- Meadow Run House3
- Meadowbrook At Heron Bay House0
- Olde Brooke At Heron Bay House2
- Parkland No HOA House1
- Pine Tree Estates House14
- Riverside Acres House0
- Tall Pines House1
- The Colony At Heron Bay House0
- The Falls At Parkland Mixed10
High-End
High-End2
Ultra Luxury
Ultra Luxury
Parkland, FL Nearby Cities
$120K - $11M
$2K - $11K
$3K - $5.5M
$2K - $17K
$81K - $3.6M
$2K - $5K
$83K - $10.8M
$2K - $110K
$105K - $1000K
$2K - $5K