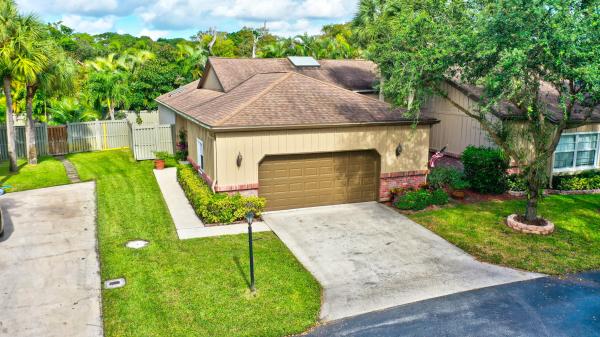
The Mews, 6623 Stratford Dr

2
Beds
2
Baths
1,548
SqFt
$271
$/SqFt
Sold - Dec 17, 2021
Premium Villa
Built in 1986
2 Parking
Garden View
$180/mo HOA
Outdoor Living Area
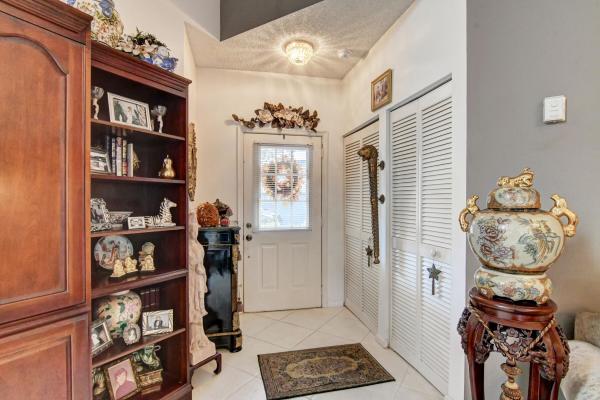
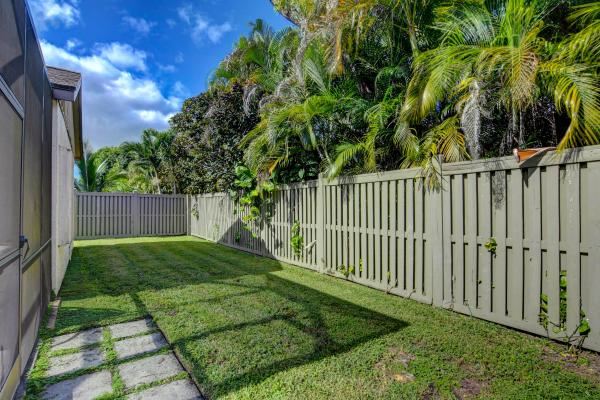
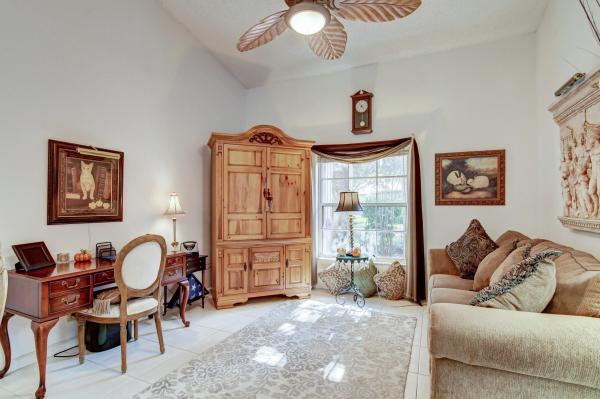
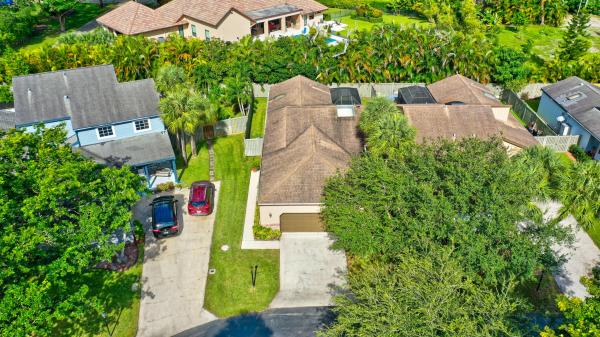
In a relaxing country setting of charming homes in The Mews, this villa backs up to the quiet tranquility of the prestigious community of Cypress Head. For your peaceful enjoyment, there's a split floor plan with 2 bedrooms and 2 baths, and a separate family room off the kitchen, which can be converted into a 3rd bedroom. Enjoy the feeling of spaciousness with its soaring, vaulted ceilings in the living areas. The great room with dining area has french doors leading out to a screened patio. The centerpiece of the home is the atrium feature, which has been enclosed above with a skylight, adding protection from the elements while bringing in the outdoors with ambient natural light. The well appointed kitchen has been upgraded with solid wood custom cabinets, granite (continued) In a relaxing country setting of charming homes in The Mews, this villa backs up to the quiet tranquility of the prestigious community of Cypress Head. For your peaceful enjoyment, there's a split floor plan with 2 bedrooms and 2 baths, and a separate family room off the kitchen, which can be converted into a 3rd bedroom. Enjoy the feeling of spaciousness with its soaring, vaulted ceilings in the living areas. The great room with dining area has french doors leading out to a screened patio. The centerpiece of the home is the atrium feature, which has been enclosed above with a skylight, adding protection from the elements while bringing in the outdoors with ambient natural light. The well appointed kitchen has been upgraded with solid wood custom cabinets, granite counters, & SS Kitchen Aid appliances. Large, tasteful neutral tile prevails throughout the living areas. The large master bedroom suite with luxurious master bath has upgraded solid wood double vanities and a skylight. Tucked out of sight and sound is the 2nd bedroom and main bath, also with custom wood cabinetry. The oversized 2 1/2 car garage is not to be believed! It can be reimagined with an enclosed office space, if so desired, while still maintaining space for 2 cars. The private yard is fenced in, perfect for children and pets. A newer AC (2017), new water heater, complete hurricane shutters, and recently painted exterior adds to the enjoyment and ease of owning this sweet, move-in-ready home! Included in the super low HOA fees is a community pool, tennis and basketball court, lawn/landscape maintenance, exterior painting, and more. A short walk to shopping and restaurants is quick and convenient. The very best schools and quality of life can be yours right here, right now! *All info and measurements are approximate and subject to error, omission, and changes without notice.
MLS Number: R10753659
On Site: 1793 Days
Updated: 64 Days ago
Page Views: 0

Features

Bedrooms
  • Bedrooms: 2
Bathrooms
  • Bathrooms: 2
  • Half Bathrooms: No info
Exterior and Lot Features
  • Exterior Features: OutdoorLivingArea
  • View: Garden
Interior, Heating and Cooling
  • Interior Features: Attic, CathedralCeilings, DualSinks, EntranceFoyer, EatInKitchen, LivingDiningRoom, MainLevelPrimary, Pantry, PullDownAtticStairs, SplitBedrooms, SeparateShower, VaultedCeilings, WalkInClosets
  • Equipment / Appliances: Dryer, Dishwasher, ElectricRange, ElectricWaterHeater, Disposal, Microwave, Refrigerator, WaterHeater, Washer
  • Heating Description: Central,Electric
  • Cooling Description: CentralAir, CeilingFans, Electric
Building and Construction
  • Floor Description: Carpet
  • Windows/Treatment: Blinds, Metal, SingleHung, Skylights, Sliding
  • Year Built: 1986
Waterfront and Water Access
  • Waterfront Frontage: No info
School Information
  • Elementary School: Riverglades
  • Middle School: Westglades
  • Senior High School: Marjory Stoneman Douglas
Other Property Info
  • Garage: 2
  • Listing Date: 2021-10-21T14:26:25.000-00:00
  • Directions: Southeast
  • Pets Allowed: BreedRestrictions, Yes
Taxes, Fees & More
  • Maintenance Includes: CommonAreas, MaintenanceGrounds, RecreationFacilities
  • Taxes: 3129.26
  • Security Information: None
  • Parking Description: Attached, Garage, GarageDoorOpener
  • Total Floors in Building: 1
  • Total Units in Complex: 78

Apples-to-Apples Comparables

 Closest-Match Comparables
See closest-match comps for this subdivision
No obligation
Verified
Trends
Insights
Best of Luxury Realty
Talk to a local advisor
Licensed advisors answering your questions across Parkland, FL
01
Licensed Brokerage
02
Local Advisors
03
Direct Answers
Exclusive real estate service partner

Price History

Current
$419K
High
$419K
Low
$419K
Total Change
0%
$423K$419K$415KDec 21Dec 21
Date
Event
Price
Change
Price Per
12/16/2021
Sold
$419K
0%
$271 ft2
$2,914 m2
12/21/2021
Listed
$419K
 
$271 ft2
$2,914 m2
12/16/2021
$419K
Event
Sold
Change
0%
Price Per
$271 ft2
$2,914 m2
12/21/2021
$419K
Event
Listed
Price Per
$271 ft2
$2,914 m2
Price per square foot and days on website are not provided values and are calculated by Subdivisions.
Listed by Karen AndersonChampagne & Parisi Real Estate • Buyer Agency Compensation .

Listing Location & Street View
MapStreet View

Peer Listings

Active listings from matched communities
Results 0 of 0
No listings found
Try adjusting your filters or changing your location to see available listings
Turn on listing alerts and we'll notify you
when matching listings appear

Scores

Walk Score®
Car-Dependent. Most errands require a car
29

100
Bike Score®
Somewhat Bikeable. Minimal bike infrastructure
44

100
Sound Score®
Bearable noise
76

100
Airport Score
Close to airports. Noticeable airport activity
0

100
Traffic Score
Congested area. Frequent traffic delays
31

100
Local Score
Limited local amenities nearby
0

100
Community Snapshot
2 – 4 BR
Bedrooms
$595K – $625K
Price Tier
1,408 - 2,827
SqFt Range
1986
Year Build
1
Total Floors

Subdivision Amenities

Clubhouse
Maintenance
Maintenance Grounds
Parking
Pool

Parkland
Premium
Premium Homes & Condos