4
Beds
3
Baths
3,018
SqFt
$330
$/SqFt
Sold - Jul 11, 2025
House
Built in 1986
2 Parking
GolfCourse,Lake View
$56/mo HOA
Waterfront
Ranch
Outdoor Living Area
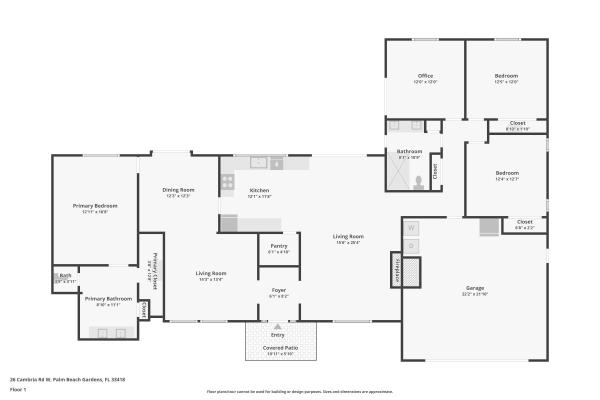
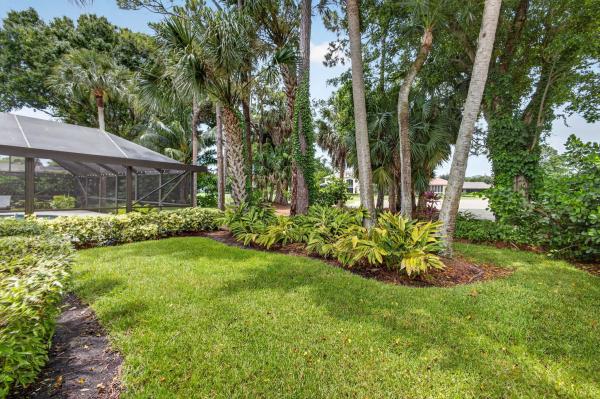
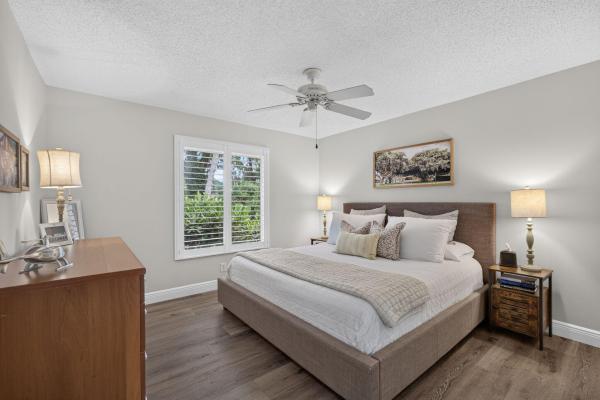
Experience the pinnacle of elegance with this exceptional residence, perfectly positioned to capture 10 out of 10 southern exposure on the sparkling wide lake of Marlwood Estates and the renowned Match Golf Course at PGA National. This thoughtfully designed great room floor plan boasts expansive water views and offers two inviting living spaces, complete with a fireplace, a formal dining room, and a beautifully remodeled kitchen. Each of the three spacious bedrooms features its own impeccably updated ensuite bathroom, while a large, sunlit office overlooking the lake includes a separate entrance to the master suite and French doors leading to the living room. The master suite is a serene retreat, offering privacy and effortless access to the home's main living areas. The property also showcases a durable metal roof, an expanded driveway with ample parking, and a two-car garage. Outdoor living is elevated by the 30-foot covered patio that connects the living and family rooms, providing the perfect space to soak in the stunning lake and golf course views. Nestled in a tranquil, secluded corner of Marlwood Estates, this home offers a private sanctuary while being just moments away from PGA National's world-class amenities. This is a rare opportunity to own a meticulously updated home in one of the area's most desirable locations."
MLS Number: R11052586
On Site: 609 Days
Updated: 27 Days ago
Page Views: 0

Features

Bedrooms
  • Bedrooms: 4
Bathrooms
  • Bathrooms: 3
  • Half Bathrooms: No info
Exterior and Lot Features
  • Exterior Features: OutdoorLivingArea
  • View: GolfCourse,Lake
Interior, Heating and Cooling
  • Interior Features: BreakfastArea, Bathtub, DiningArea, SeparateFormalDiningRoom, DualSinks, EatInKitchen, HighCeilings, SplitBedrooms, SoakingTub, SeparateShower, WalkInClosets
  • Equipment / Appliances: Cooktop, Dryer, Dishwasher, ElectricRange, Disposal, Microwave, Oven, Refrigerator, Washer
  • Heating Description: Central
  • Cooling Description: CentralAir
Building and Construction
  • Floor Description: Carpet,CeramicTile
  • Windows/Treatment: Skylights
  • Year Built: 1986
  • Style: Ranch
Waterfront and Water Access
  • Waterfront Frontage: Yes
School Information
  • Elementary School: Timber Trace
  • Middle School: Watson B. Duncan
  • Senior High School: Palm Beach Gardens
Other Property Info
  • Garage: 2
  • Listing Date: 2025-01-15T12:46:52.000-00:00
  • Directions: North
  • Pets Allowed: PetRestrictions,Yes
Taxes, Fees & More
  • Maintenance Includes: CommonAreas, CableTv, Security, Trash, Internet
  • Taxes: 7857.19
  • Security Information: GatedWithGuard, GatedCommunity, SecurityGuard
  • Parking Description: Attached, Garage, GarageDoorOpener, Open
  • Total Floors in Building: 1

Apples-to-Apples Comparables

 Closest-Match Comparables
See closest-match comps for this subdivision
No obligation
Verified
Trends
Insights
Best of Luxury Realty
Talk to a local advisor
Licensed advisors answering your questions across Palm Beach Gardens, FL
01
Licensed Brokerage
02
Local Advisors
03
Direct Answers
Exclusive real estate service partner

Price History

Current
$997K
High
$1.3M
Low
$997K
Total Change
-24.7%
$1.4M$1.2M$958KJan 25Mar 25Mar 25Jul 25Mar 25Mar 25
Date
Event
Price
Change
Price Per
03/31/2025
Sold
$997K
0%
$330 ft2
$3,557 m2
03/30/2025
Price Reduced
$997K
-13.29%
$330 ft2
$3,557 m2
07/11/2025
Price Reduced
$1.2M
0%
$381 ft2
$4,102 m2
03/30/2025
Price Reduced
$1.2M
-9.8%
$381 ft2
$4,102 m2
03/30/2025
Price Reduced
$1.3M
-3.78%
$422 ft2
$4,547 m2
01/15/2025
Listed
$1.3M
 
$439 ft2
$4,726 m2
03/31/2025
$997K
Event
Sold
Change
0%
Price Per
$330 ft2
$3,557 m2
03/30/2025
$997K
Event
Price Reduced
Change
-13.29%
Price Per
$330 ft2
$3,557 m2
07/11/2025
$1.2M
Event
Price Reduced
Change
0%
Price Per
$381 ft2
$4,102 m2
03/30/2025
$1.2M
Event
Price Reduced
Change
-9.8%
Price Per
$381 ft2
$4,102 m2
03/30/2025
$1.3M
Event
Price Reduced
Change
-3.78%
Price Per
$422 ft2
$4,547 m2
01/15/2025
$1.3M
Event
Listed
Price Per
$439 ft2
$4,726 m2
Price per square foot and days on website are not provided values and are calculated by Subdivisions.
Listed by Laurie NugentSutter & Nugent LLC • Buyer Agency Compensation .

Listing Location & Street View
MapStreet View

Peer Listings

Active listings from matched communities
Results 1 of 1
Thurston Estates, 26 Cambria Rd W, Palm Beach Gardens, Florida 33418, image 1
Thurston Estates, 26 Cambria Rd W, Palm Beach Gardens, Florida 33418, image 2
Thurston Estates, 26 Cambria Rd W, Palm Beach Gardens, Florida 33418, image 3
$1,100,00050K
House for sale in Thurston Estates
26 Cambria Rd W, Palm Beach Gardens, FL 33418

Scores

Walk Score®
Car-Dependent. Almost all errands require a car
2

100
Bike Score®
Somewhat Bikeable. Minimal bike infrastructure
26

100
Sound Score®
Bearable noise
78

100
Airport Score
Close to airports. Noticeable airport activity
0

100
Traffic Score
Congested area. Frequent traffic delays
28

100
Local Score
Limited local amenities nearby
0

100
Community Snapshot
3 – 4 BR
Bedrooms
$1.3M – $1.9M
Price Tier
1,989 - 5,585
SqFt Range
1985
Year Build
1
Total Floors

Subdivision Amenities

Clubhouse
Dog Park
Fitness Center
Golf Course
None
Park
Pickleball
Playground
Pool
Putting Greens
Restaurant
Sidewalks
Sports Fields

Palm Beach Gardens
Mid-Tier
Mid-Tier Homes & Condos

PGA National Communities in Palm Beach Gardens, FL