Concord Village, 6751 N University Dr #312

1
Beds
11/2
Baths
839
SqFt
$190
$/SqFt
Entry-Level Condo
Built in 1983
GolfCourse View
$495/mo HOA
Outdoor Living Area
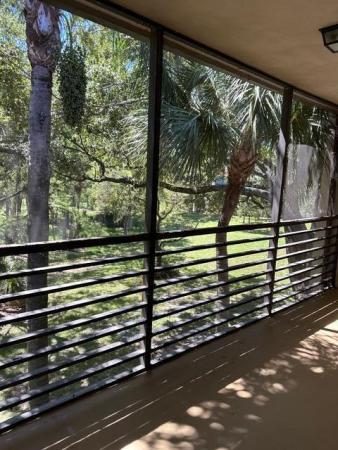
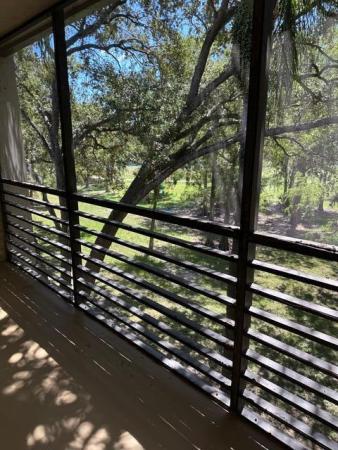
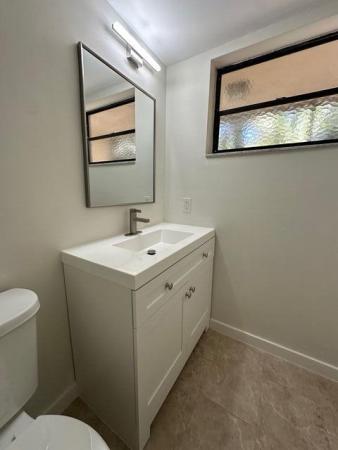
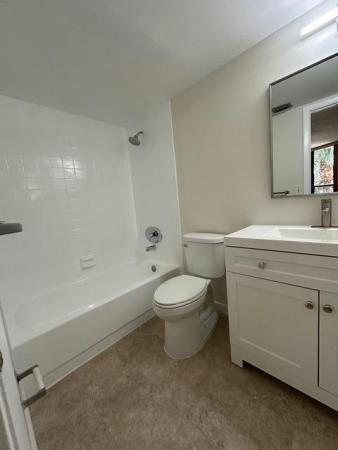
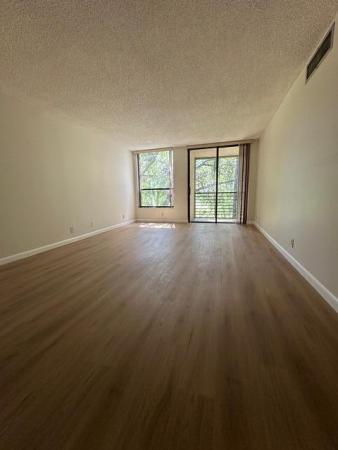
**LOOK NO FURTHER!!!**RARELY AVAILABLE LARGE LIGHT/BRIGHT 1 BEDROOM 1.5 BATHS OVERLOOKING THE GOLFCOURSE !!**ALL AGES WELCOME!!!**FRESHLY PAINTED**NEW WHITE KITCHEN CABINETS**QUARTZ COUNTER TOPS**FLAT CEILING WITH HIGHT HATS AND A KITCHEN WINDOW!!!**NEW VINYL WATERPROOF FLOORNG THROUGH OUT!!**NEW BATHROOM VANITIES & TOILETS **WASHER/DRYER HOOKUP INSIDE THE UNIT AND COMMUNITY LAUNDRY!!**LARGE SCREENED PATIO & MORE!!** NOTE: ASSOCIATION REQUIES 15% DOWN AT TIME OF CONTRACT**NO PETS**MAINTENANCES ARE $495.00 TO BLDG AND $155.00 TO MASTER**WATER*BASIC CABLE AND PEST CONTOL INCLUDED**BLDG HAS NEW ROOF *NEW ELEVATOR*FRESHLY PAINTED**NEW LANDSCAPING AND SECURITY CAMERAS ALL COMPLETED IN 2024**BUILDING PASSED 40 YEAR & RESERVE STUDY!!**RUN RUN THIS WON'T LAST!!!EASY TO SHOW & SELL!!!
MLS Number: B26067528
On Site: 26 Days
Updated: 4 Days ago
Page Views: 0

Features

Bedrooms
  • Bedrooms: 1
Bathrooms
  • Bathrooms: 1
  • Half Bathrooms: 1
Exterior and Lot Features
  • Exterior Features: OutdoorLivingArea, Storage
  • View: GolfCourse
Interior, Heating and Cooling
  • Interior Features: EntranceFoyer, EatInKitchen, LivingDiningRoom, Pantry, Storage, TubShower, WalkInClosets
  • Equipment / Appliances: Dishwasher, ElectricRange, ElectricWaterHeater, Disposal, Refrigerator, WaterHeater
  • Heating Description: Central
  • Cooling Description: CentralAir
Building and Construction
  • Floor Description: Vinyl
  • Windows/Treatment: Sliding
  • Construction Type: MultiFamily
  • Year Built: 1983
Waterfront and Water Access
  • Waterfront Frontage: No info
School Information
  • Elementary School: Challenger
  • Middle School: Millennium 6-12 Collegiate Academy
  • Senior High School: J. P. Taravella
Other Property Info
  • Listing Date: 2026-08-23T14:13:58.000-00:00
  • Directions: Southeast
  • Pets Allowed: No
Taxes, Fees & More
  • Maintenance Includes: CommonAreas, CableTv, Insurance, MaintenanceGrounds, PestControl, Pools, RecreationFacilities, ReserveFund, Roof, Trash, Water
  • Taxes: 2749.35
  • Real Estate Taxes: 85740
  • Parking Description: Assigned,Guest
  • Total Floors in Building: 3

Apples-to-Apples Comparables

 Closest-Match Comparables
See closest-match comps for this subdivision
No obligation
Verified
Trends
Insights
Best of Luxury Realty
Talk to a local advisor
Licensed advisors answering your questions across Tamarac, FL
01
Licensed Brokerage
02
Local Advisors
03
Direct Answers
Exclusive real estate service partner

Price History

Date
Event
Price
Change
Price Per
08/23/2026
Listed
$159K
 
$190 ft2
$2,040 m2
08/23/2026
$159K
Event
Listed
Price Per
$190 ft2
$2,040 m2
Price per square foot and days on website are not provided values and are calculated by Subdivisions.
Listed by Ellen LevElite Real Estate Solutions • Buyer Agency Compensation .

Listing Location & Street View
MapStreet View

Peer Listings

Active listings from matched communities
Results 0 of 0
No listings found
Try adjusting your filters or changing your location to see available listings
Turn on listing alerts and we'll notify you
when matching listings appear

Scores

Walk Score®
Car-Dependent. Most errands require a car
33

100
Transit Score®
Some Transit. A few nearby public transportation options
36

100
Bike Score®
Bikeable. Some bike infrastructure
58

100
Sound Score®
Very loud
74

100
Airport Score
Close to airports. Noticeable airport activity
0

100
Traffic Score
Congested area. Frequent traffic delays
33

100
Local Score
Limited local amenities nearby
1

100
Community Snapshot
1 – 2 BR
Bedrooms
$110K – $240K
Price Tier
600 - 1,112
SqFt Range
1980
Year Build
3
Total Floors

Subdivision Amenities

Clubhouse
Community Kitchen
Elevators
Fitness Center
Golf Course
Laundry
Library
Maintenance Grounds
Parking
Pool
Sauna
Shuffleboard Court
Storage
Trash

Tamarac
Entry-Level
Entry-Level Homes & Condos