
House in Parkland, FL 33076Olde Brooke At Heron Bay, 6878 NW 117th Ave
Closed


$1,315,000
$80K6
Beds31/2
Baths3,756
SqFt$350
$/SqFtPremium HouseProperty Type
2002Year Built
$350/SqFtPrice per sq ft
$356/moHOA Fees
3 carsParking Spaces
Lake,WaterView
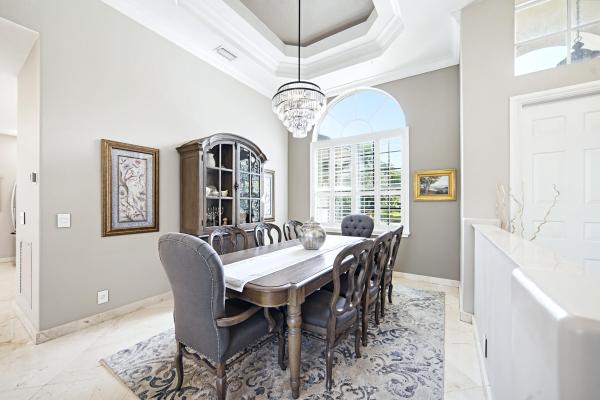
Enjoy water views in this most desirable triple-split floor plan located in Heron Bay’s sought-after Old Brooke community. This spacious single-story home sits on an oversized lot, featuring a 3-car garage and a circular driveway. Take in peaceful water views throughout and unwind by the large pool—perfect for relaxation and entertaining. Recent updates include impact windows, electric blinds, AC units, energy-efficient appliances, and full house tankless water heater system. Heron Bay offers resort-style amenities that enhance this home’s exceptional lifestyle appeal.
Listing Courtesy Of: Keller Williams Realty Service
Local Realty Services Provided By: Best of Luxury Realty
On Site: 723 DaysUpdated: 61 Days agoPage Views: 0
Features
MLS Number: A11685283
Bedrooms
- Bedrooms: 6
Bathrooms
- Bathrooms: 3
- Half Bathrooms: 1
Exterior and Lot Features
- Exterior Features: Fence, SecurityHighImpactDoors, Lighting, Porch, Patio
- View: Lake,Water
Interior, Heating and Cooling
- Interior Features: Bidet, BedroomOnMainLevel, Bathtub, ClosetCabinetry, DualSinks, FamilyDiningRoom, FirstFloorEntry, GardenTubRomanTub, HighCeilings, KitchenIsland, KitchenDiningCombo, LivingDiningRoom, MainLevelPrimary, Pantry, SplitBedrooms, SeparateShower, WalkInClosets, Attic
- Equipment / Appliances: BuiltInOven, Dryer, Dishwasher, ElectricRange, Disposal, IceMaker, Microwave, Refrigerator, SelfCleaningOven, Washer
- Heating Description: Central,Electric
- Cooling Description: CentralAir, CeilingFans, Electric, Zoned
Building and Construction
- Floor Description: Concrete, CeramicTile, Hardwood, Tile, Wood
- Windows/Treatment: ImpactGlass
- Year Built: 2002
- Year Built Description: Resale
- Style: Ranch,OneStory
Waterfront and Water Access
- Waterfront Frontage: Yes
School Information
- Elementary School: Heron Heights
- Middle School: Westglades
- Senior High School: Stoneman;Dougls
Other Property Info
- Garage: 3
- Listing Date: 2024-11-04T14:23:15.000-00:00
- Directions: Northwest
Taxes, Fees & More
- Maintenance Includes: CommonAreaMaintenance, RecreationFacilities, Security
- Taxes: 12697
- Security Information: SecurityGate, GatedCommunity, SecurityGuard
- Parking Description: Attached, CircularDriveway, Garage, GolfCartGarage, PaverBlock, GarageDoorOpener
Apples-to-Apples Comparables





Price History
Current
$1.3M
High
$1.4M
Low
$1.3M
Total Change
-5.7%Date
Event
Price
Change
Price Per
04/16/2025
Sold
$1.3M
-5.73%$350 ft2
$3,769 m2
10/30/2024
Listed
$1.4M
$371 ft2
$3,998 m2
04/16/2025
$1.3M
Event
Sold
Change
-5.73%Price Per
$350 ft2
$3,769 m2
10/30/2024
$1.4M
Event
Listed
Price Per
$371 ft2
$3,998 m2
Price per square foot and days on website are not provided values and are calculated by Subdivisions.
Listed by Caroline Sesi • Keller Williams Realty Service • Buyer Agency Compensation .
Tour This Property
Choose an in-person or video tour with a licensed local advisor
A local advisor will confirm availability
Ready to Make an Offer?
Get expert guidance from a local advisor
Peer Listings
Active listings from matched communities

1 - 2 of 3 Results
Community Snapshot
6 – 6 BR
Bedrooms
$2M – $2M
Price Tier
3,550 - 5,654
SqFt Range
2003
Year Build
2
Total Floors
Subdivision Amenities


Clubhouse
Fitness Center
Gated
Golf Course
Guard
Maintenance
Management
Pickleball
Playground
Pool
All Parkland, FL Premium Premium Homes & Condos
- Banyan Isles At Heron Bay House1
- Bay Cove At Heron Bay House0
- Bayside Estates At Parkland Isles House2
- Casa Del Sol At Heron Bay House0
- Cascata At MiraLago House11
- Caseras At Parkland Golf & Country Club Mixed3
- Country Place House0
- Country Point Estates House3
- Creekside At Heron Bay House1
- Crystal Key At Parkland Isles House4
- Cypress Cay House1
- Cypress Pointe At Heron Bay Mixed2
- Cypress Trail House0
- Edgewood At Heron Bay House0
- Estuary At Heron Bay House0
- Four Seasons At Parkland House13
- Fox Ridge Estates House3
- Grand Cypress Estates House1
- Hawthorne At Heron Bay House0
- Heron Cove At Heron Bay House3
- In The Pines House0
- Mayfair At Parkland House1
- Meadow Run House2
- Meadowbrook At Heron Bay House0
- Mystic Key At Parkland Isles House3
- Olde Brooke At Heron Bay House2
- Osprey Lake At Heron Bay House1
- Palm Harbour At Parkland Isles House0
- Parkland Bay House15
- Parkland Estates House0
- Parkland Place House0
- Parkland Reserve Mixed3
- Parkside Estates House2
- Parkwood House4
- Sable Pass House4
- Sable Pointe At Heron Bay House2
- Sawgrass Bay At Heron Bay House0
- Somerset At Heron Bay House2
- Sunset Harbour At Parkland Isles House2
- Ternbridge House3
- The Estates At Heron Bay House1
- The Glen At Heron Bay House1
- The Greens At Heron Bay House1
- The Highlands At Heron Bay House2
- The Landings Of Parkland House2
- The Mews Villa3
- The Reserves At Heron Bay House0
- The Vistas At Heron Bay House0
- Town Parc At MiraLago Townhouse2
- Watercrest At Parkland House10
- Waters Edge Estates At Parkland House1
- Whittier Oaks At Terramar House3
Other Parkland, FL Homes & Condos Price Range Segments
Entry-Level
Entry-Level4
Mid-Tier
Mid-Tier11
High-End
High-End1
Ultra Luxury
Ultra Luxury
Heron Bay Communities in Parkland, FL
Mid-Tier
Mid-Tier 2
Premium
Premium 21
- Banyan Isles At Heron Bay House1
- Bay Cove At Heron Bay House0
- Casa Del Sol At Heron Bay House0
- Creekside At Heron Bay House1
- Cypress Pointe At Heron Bay Mixed2
- Edgewood At Heron Bay House0
- Estuary At Heron Bay House0
- Hawthorne At Heron Bay House0
- Heron Cove At Heron Bay House3
- Meadowbrook At Heron Bay House0
- Olde Brooke At Heron Bay House2
- Osprey Lake At Heron Bay House1
- Sable Pointe At Heron Bay House2
- Sawgrass Bay At Heron Bay House0
- Somerset At Heron Bay House2
- The Estates At Heron Bay House1
- The Glen At Heron Bay House1
- The Greens At Heron Bay House1
- The Highlands At Heron Bay House2
- The Reserves At Heron Bay House0
- The Vistas At Heron Bay House0
Entry-Level
Entry-Level 3
Inactive Segment
Inactive Segment 2
Parkland, FL Nearby Cities
$120K - $11M
$2K - $11K
$0 - $0
$0 - $0
$3K - $5.5M
$2K - $17K
$0 - $0
$0 - $0
$105K - $1000K
$2K - $5K