Julia Gardens, 6927 Julia Gardens Dr

495,000-1.01%
$490,000
3
Beds
21/2
Baths
1,818
SqFt
Status
Active
Parking
1
Size
1,818 SqFt (169 m2)
Price
$270/SqFt ($2,901/m2)
Type
Townhouse
Built
2008
HOA
$250/MO
MLS Number
F10481344
View
Garden,Lake
On Site
565 Days
Updated
10 Days ago
Page Views
0
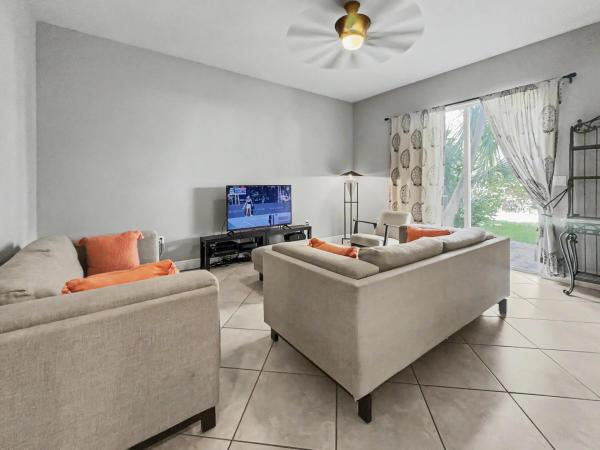
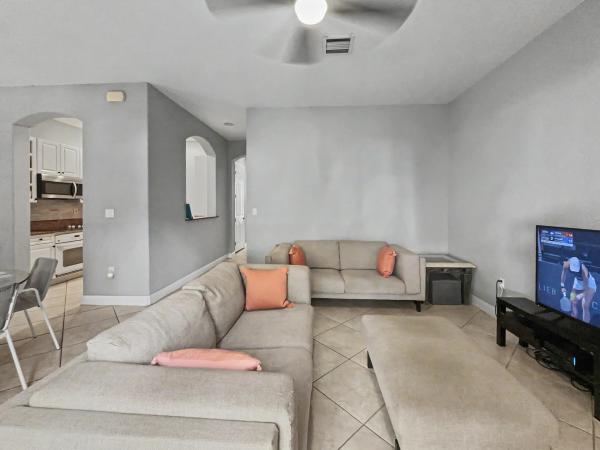
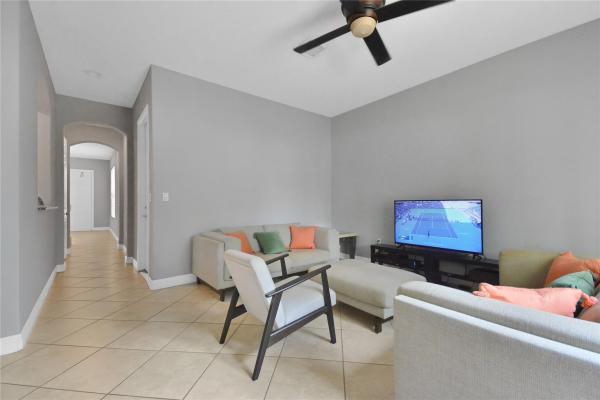
Best-located home in this highly desirable Julia Gardens Community! Seller OFFERING A $10K BUYER INCENTIVE FOR FLOORING UPGRADE, CLOSING COSTS, OR INTEREST BUYDOWN. This beautifully maintained home features 11ft ceilings, fresh light gray interior paint, ceram... Read more

Open House

Sunday, August 09
5:00 AM to 8:00 PM

Features

Bedrooms
  • Bedrooms: 3
Bathrooms
  • Bathrooms: 2
  • Half Bathrooms: 1
Exterior and Lot Features
  • Exterior Features: OutdoorLivingArea
  • View: Garden,Lake
Interior, Heating and Cooling
  • Interior Features: UpperLevelPrimary
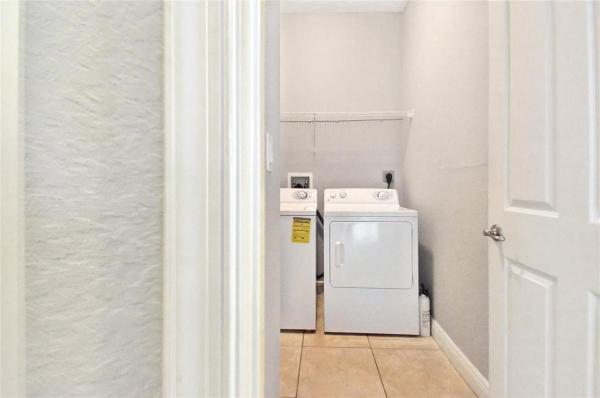
  • Equipment / Appliances: Dryer, Dishwasher, Microwave, Refrigerator, Washer
  • Heating Description: Central
  • Cooling Description: CentralAir
Building and Construction
  • Floor Description: Tile
  • Construction Type: Townhouse
  • Year Built: 2008
Waterfront and Water Access
  • Waterfront Frontage: No info
School Information
  • Elementary School: Tradewinds
  • Middle School: Lyons Creek
  • Senior High School: Monarch
Other Property Info
  • Garage: 1
  • Listing Date: 2025-01-18T12:56:01.000-00:00
  • Pets Allowed: BreedRestrictions, Yes
Taxes, Fees & More
  • Maintenance Includes: CommonAreas, MaintenanceGrounds, Pools, Trash
  • Taxes: 3259
  • Security Information: GatedCommunity, PhoneEntry
  • Parking Description: Deeded,Garage
  • Total Floors in Building: 2

Apples-to-Apples Comparables

 Closest-Match Comparables
See closest-match comps for this subdivision
No obligation
Verified
Trends
Insights
Seller Advisory
A smarter move starts with the right information
Get a complimentary hyperlocal market review with human agent-verified comps and pricing guidance
01
Market Review
Local market intelligence
02
Verified Comps
Human agent-verified comparables
03
Pricing Guidance
Actionable pricing recommendations
Complimentary. No obligation

Price History

Current
$490K
High
$545K
Low
$475K
Total Change
-10.1%
$553K$510K$467KJan 25Feb 25Feb 25Apr 25May 25Jun 25Aug 25Aug 25Aug 25Sep 25Oct 25Dec 25Jan 26Mar 26Apr 26Apr 26Apr 26Jul 26Jul 26
Date
Event
Price
Change
Price Per
07/27/2026
Price Reduced
$490K
-1.01%
$270 ft2
$2,901 m2
07/08/2026
Price Increased
$495K
4.21%
$272 ft2
$2,931 m2
04/07/2026
Price Reduced
$475K
0%
$261 ft2
$2,812 m2
04/07/2026
Price Reduced
$475K
-2.06%
$261 ft2
$2,812 m2
04/01/2026
Price Reduced
$485K
-2.02%
$267 ft2
$2,872 m2
03/08/2026
Price Increased
$495K
2.06%
$272 ft2
$2,931 m2
01/05/2026
Price Increased
$485K
1.25%
$267 ft2
$2,872 m2
12/06/2025
Price Reduced
$479K
-2.04%
$263 ft2
$2,836 m2
10/27/2025
Price Reduced
$489K
-1.21%
$269 ft2
$2,895 m2
09/23/2025
Price Increased
$495K
3.13%
$272 ft2
$2,931 m2
08/27/2025
Price Reduced
$480K
-2.04%
$264 ft2
$2,842 m2
08/21/2025
Price Reduced
$490K
-1.01%
$270 ft2
$2,901 m2
08/08/2025
Price Reduced
$495K
-0.6%
$272 ft2
$2,931 m2
06/29/2025
Price Reduced
$498K
-1.39%
$274 ft2
$2,949 m2
05/22/2025
Price Reduced
$505K
-1.37%
$278 ft2
$2,990 m2
04/03/2025
Price Reduced
$512K
-1.35%
$282 ft2
$3,031 m2
02/26/2025
Price Reduced
$519K
-2.99%
$285 ft2
$3,073 m2
02/06/2025
Price Reduced
$535K
-1.83%
$294 ft2
$3,168 m2
01/18/2025
Listed
$545K
 
$300 ft2
$3,227 m2
07/27/2026
$490K
Event
Price Reduced
Change
-1.01%
Price Per
$270 ft2
$2,901 m2
07/08/2026
$495K
Event
Price Increased
Change
4.21%
Price Per
$272 ft2
$2,931 m2
04/07/2026
$475K
Event
Price Reduced
Change
0%
Price Per
$261 ft2
$2,812 m2
04/07/2026
$475K
Event
Price Reduced
Change
-2.06%
Price Per
$261 ft2
$2,812 m2
04/01/2026
$485K
Event
Price Reduced
Change
-2.02%
Price Per
$267 ft2
$2,872 m2
03/08/2026
$495K
Event
Price Increased
Change
2.06%
Price Per
$272 ft2
$2,931 m2
01/05/2026
$485K
Event
Price Increased
Change
1.25%
Price Per
$267 ft2
$2,872 m2
12/06/2025
$479K
Event
Price Reduced
Change
-2.04%
Price Per
$263 ft2
$2,836 m2
10/27/2025
$489K
Event
Price Reduced
Change
-1.21%
Price Per
$269 ft2
$2,895 m2
09/23/2025
$495K
Event
Price Increased
Change
3.13%
Price Per
$272 ft2
$2,931 m2
08/27/2025
$480K
Event
Price Reduced
Change
-2.04%
Price Per
$264 ft2
$2,842 m2
08/21/2025
$490K
Event
Price Reduced
Change
-1.01%
Price Per
$270 ft2
$2,901 m2
08/08/2025
$495K
Event
Price Reduced
Change
-0.6%
Price Per
$272 ft2
$2,931 m2
06/29/2025
$498K
Event
Price Reduced
Change
-1.39%
Price Per
$274 ft2
$2,949 m2
05/22/2025
$505K
Event
Price Reduced
Change
-1.37%
Price Per
$278 ft2
$2,990 m2
04/03/2025
$512K
Event
Price Reduced
Change
-1.35%
Price Per
$282 ft2
$3,031 m2
02/26/2025
$519K
Event
Price Reduced
Change
-2.99%
Price Per
$285 ft2
$3,073 m2
02/06/2025
$535K
Event
Price Reduced
Change
-1.83%
Price Per
$294 ft2
$3,168 m2
01/18/2025
$545K
Event
Listed
Price Per
$300 ft2
$3,227 m2
Price per square foot and days on website are not provided values and are calculated by Subdivisions.
Listed by Alina PinedaHoney One Real Estate Corp • Buyer Agency Compensation .

Listing Location & Street View
MapStreet View

Peer Listings

Active listings from matched communities
Results 2 of 2
Whispering Trails, 3902 White Peacock Ln, Coconut Creek, Florida 33073, image 1
Whispering Trails, 3902 White Peacock Ln, Coconut Creek, Florida 33073, image 2
Whispering Trails, 3902 White Peacock Ln, Coconut Creek, Florida 33073, image 3
$440,000
  • 3 Beds
  • 22/2 Baths
  • 1,924 SqFt
  • $229/SqFt
Townhouse for sale in Whispering Trails
3902 White Peacock Ln, Coconut Creek, FL 33073
Lakefront 3-story end-unit townhome | 3 bed / 2 full & 2 half bath | bonus room | storm-protection bright and spacious 3-story lakefront corner-unit townhome located on a quiet dead-end street with no through traffic. This desirable end unit offers extra windows, abundant natural light, an additional side yard, and is just steps from the community pool. Nestled next to a nature preserve, the home is conveniently located near the promenade at coconut creek, coconut creek casino, florida's turnpike, shopping, dining, and entertainment. The first floor features a versatile bonus room, half bath, and oversized 2-car garage. The second floor offers an open-concept kitchen, living room, dining area, laundry area, half bath, linen closet, and a alcove ideal for a breakfast nook or workspace. Enjoy tranquil lake views from the private bistro balcony. The third floor includes a large primary suite with en suite bath and sitting area/office space, two additional bedrooms, a full bath, hallway linen closet, multi-purpose landing area, and attic access. Recent updates include a/c (july 2021), refrigerator (august 2020), microwave (january 2025), garbage disposal (may 2026), myq smart garage door opener (august 2015), and garage door spring replacement (february 2018). Additional features include a ring alarm system, fire sprinkler suppression system, smoke detectors, full-floor attic storage, storm-impact balcony door, hurricane-reinforced garage door, and aluminum hurricane shutters for all three floors. The home is move-in ready and priced to reflect the tlc needed for the flooring, presenting an excellent opportunity for buyers to update the space with finishes that match their personal style and create instant equity. Open to reasonable offers for this spacious lakefront corner-unit in one of coconut creek's most desirable locations. Furniture included with the sale: extendable dining table with 4 chairs, powered theater-style loveseat and 2 powered recliners, and king-size bed frame.
Whispering Trails, 3909 White Peacock Ln, Coconut Creek, Florida 33073, image 1
Whispering Trails, 3909 White Peacock Ln, Coconut Creek, Florida 33073, image 2
Whispering Trails, 3909 White Peacock Ln, Coconut Creek, Florida 33073, image 3
$439,900 $15K
  • 4 Beds
  • 31/2 Baths
  • 1,900 SqFt
  • $232/SqFt
Townhouse for sale in Whispering Trails
3909 White Peacock Ln, Coconut Creek, FL 33073
Spectacular tri-level townhome with a lot of space... Kitchen features granite countertops with white cabinets and stainless steel appliances next to the family room perfect to entertain plus a formal dinning room, 1 bedroom suite and 1 full bath with walk in closet on the first floor, master bedroom on the third floor with two more rooms and 1 full bathroom plus a 2 car garage. Close to the promenade at coconut creek. A must see!!!
Community Snapshot
3 to 3 BR
Bedrooms
$490K to $525K
Price Tier
1,755 - 2,006
SqFt Range
2007
Year Build
2
Total Floors

Coconut Creek
Entry-Level
Entry-Level Homes & Condos

HomeSearchHome ValueProfile