Cypress Trail, 7021 NW 66th St

5
Beds
41/2
Baths
3,570
SqFt
$448
$/SqFt
Sold - Apr 25, 2025
Premium House
Built in 1990
3 Parking
Garden,Pool View
$250/mo HOA
Detached, One Story
Lighting
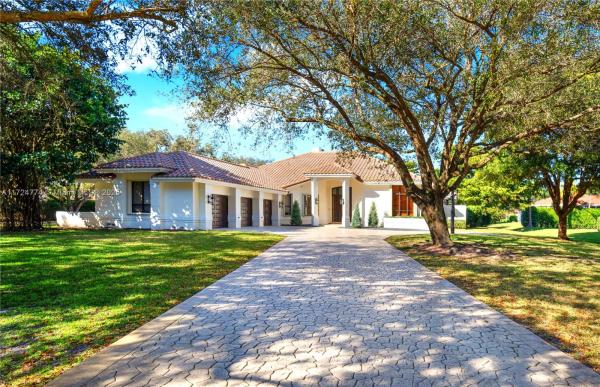
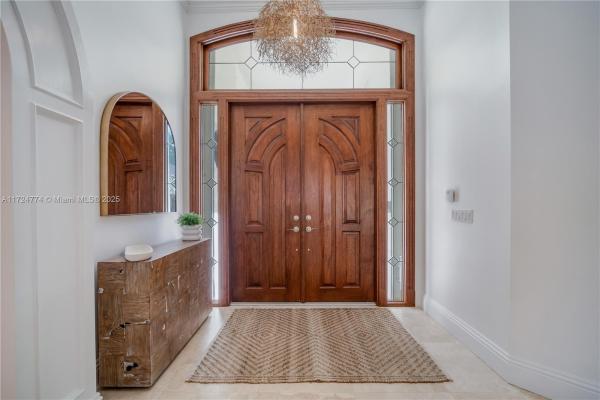
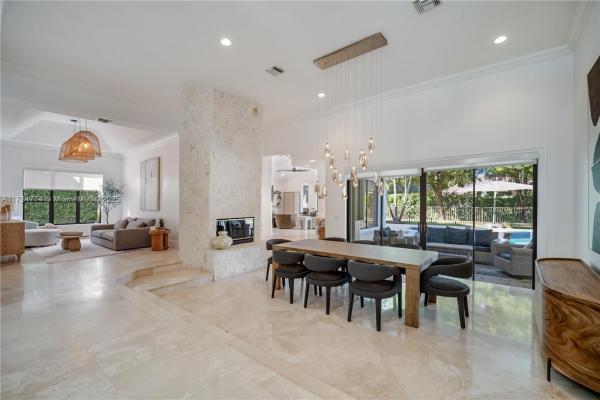
Rarely Available Corner Lot Pool Home Located in the Desirable Community of Cypress Trail. This Home Boasts 5 Bedrooms, 5 Bathrooms, 3 Car Garage, Pool/Jacuzzi and almost 4000sqft. This One Story Home Also Sits on a Massive Lot Just Shy of 1-acre. Upon Entering You are Greeted by the Stone Gas Fireplace and Elevated Ceilings. The Home is also Equipped with a Gourmet Kitchen, featuring SS Appliances, Wolf Gas Range, Granite Countertops, Custom Hardwood Cabinets, Prep Island & Pot Filler. Open Floorplan that Seamlessly Connects All Rooms. Marble Floors throughout. Private Master Suite, Newly Renovated Spa like Master Bathroom. Outdoor Summer Kitchen w/ Built in Gas Grill. Close Proximity to Parkland Town Center, A+ Schools, Parks, Shopping and More! Minutes away from Major Roads & Highways.
MLS Number: A11724774
On Site: 596 Days
Updated: 22 Days ago
Page Views: 0

Features

Bedrooms
  • Bedrooms: 5
Bathrooms
  • Bathrooms: 4
  • Half Bathrooms: 1
Exterior and Lot Features
  • Exterior Features: Lighting, OutdoorGrill
  • View: Garden,Pool
Interior, Heating and Cooling
  • Interior Features: BreakfastBar, BuiltInFeatures, BedroomOnMainLevel, BreakfastArea, Bathtub, ClosetCabinetry, DualSinks, EatInKitchen, FirstFloorEntry, Fireplace, HighCeilings, KitchenIsland, MainLevelPrimary, SittingAreaInPrimary, SplitBedrooms, SeparateShower, WalkInClosets
  • Equipment / Appliances: SomeGasAppliances, Dryer, Dishwasher, Disposal, GasRange, IceMaker, Microwave, Refrigerator, Washer
  • Heating Description: Central
  • Cooling Description: CentralAir, CeilingFans
Building and Construction
  • Floor Description: Marble
  • Windows/Treatment: Drapes, PlantationShutters
  • Year Built: 1990
  • Year Built Description: Resale
  • Style: Detached,OneStory
Waterfront and Water Access
  • Waterfront Frontage: No info
School Information
  • Elementary School: Riverglades
  • Middle School: Westglades
  • Senior High School: Marjory Stoneman Douglas
Other Property Info
  • Garage: 3
  • Listing Date: 2025-01-30T19:04:15.000-00:00
  • Directions: South
Taxes, Fees & More
  • Taxes: 17851
  • Security Information: SmokeDetectors
  • Parking Description: Driveway, GarageDoorOpener

Apples-to-Apples Comparables

 Closest-Match Comparables
See closest-match comps for this subdivision
No obligation
Verified
Trends
Insights
Best of Luxury Realty
Talk to a local advisor
Licensed advisors answering your questions across Parkland, FL
01
Licensed Brokerage
02
Local Advisors
03
Direct Answers
Exclusive real estate service partner

Price History

Current
$1.6M
High
$1.7M
Low
$1.6M
Total Change
-3%
$1.7M$1.6M$1.6MJan 25Apr 25
Date
Event
Price
Change
Price Per
04/25/2025
Sold
$1.6M
-3.03%
$448 ft2
$4,824 m2
01/14/2025
Listed
$1.7M
 
$462 ft2
$4,975 m2
04/25/2025
$1.6M
Event
Sold
Change
-3.03%
Price Per
$448 ft2
$4,824 m2
01/14/2025
$1.7M
Event
Listed
Price Per
$462 ft2
$4,975 m2
Price per square foot and days on website are not provided values and are calculated by Subdivisions.
Listed by Kyle BelangerLoKation • Buyer Agency Compensation .

Listing Location & Street View
MapStreet View

Peer Listings

Active listings from matched communities
Results 0 of 0
No listings found
Try adjusting your filters or changing your location to see available listings
Turn on listing alerts and we'll notify you
when matching listings appear

Scores

Walk Score®
Car-Dependent. Most errands require a car
28

100
Bike Score®
Somewhat Bikeable. Minimal bike infrastructure
39

100
Community Snapshot
3,155 - 4,714
SqFt Range
1993
Year Build
1
Total Floors

Subdivision Amenities

Gated
None
Pool

Parkland
Premium
Premium Homes & Condos