Ternbridge, 7024 NW 67th Ter

4
Beds
3
Baths
2,914
SqFt
$455
$/SqFt
Sold - Mar 25, 2025
Premium House
Built in 1995
3 Parking
Garden,Lake View
$266/mo HOA
Waterfront
One Story
Barbecue
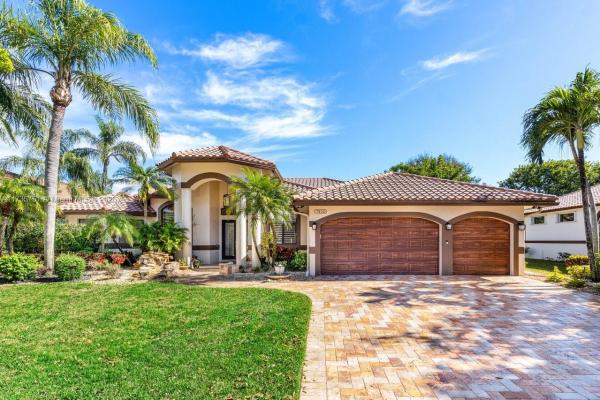
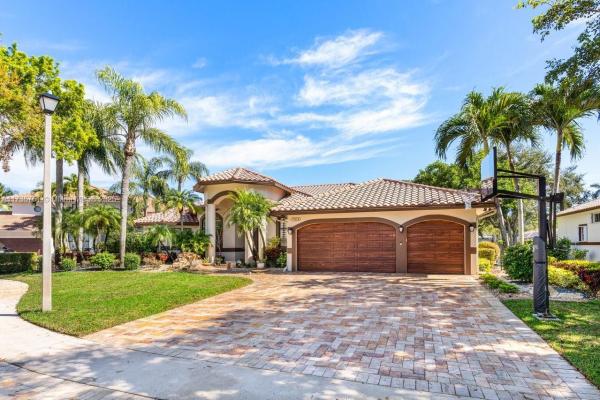
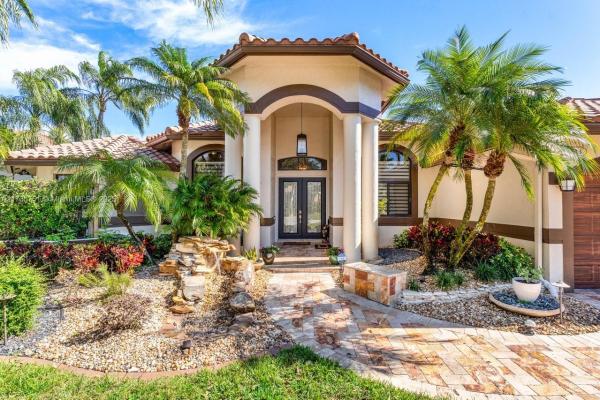
Tucked away in a private cul-de-sac in East Parkland, this meticulously updated home offers 4 bedrooms, an office and 3 baths in a spacious, open-concept. Soaring 20-ft ceilings and 36-inch porcelain tile create a bright, airy feel, while rich wood floors warm the primary suite. Enjoy views of the saltwater pool, lush landscaping and tranquil lake. The outdoor oasis features a summer kitchen and the pool is newly enclosed for a serene, leaf-free retreat. The kitchen is equipped with Cafe appliances, a maple island and quartz countertops. Smart-home features, a private fenced area, and a 3-car garage complete this stunning home in Ternbridge, a gated community with trails, multi- purpose basketball, tennis and pickleball court. This location is close to A-rated schools and several parks.
MLS Number: A11735751
On Site: 578 Days
Updated: 22 Days ago
Page Views: 0

Features

Bedrooms
  • Bedrooms: 4
Bathrooms
  • Bathrooms: 3
  • Half Bathrooms: No info
Exterior and Lot Features
  • Exterior Features: Barbecue, Fence, SecurityHighImpactDoors, Patio
  • View: Garden,Lake
Interior, Heating and Cooling
  • Interior Features: BuiltInFeatures, BedroomOnMainLevel, Bathtub, ClosetCabinetry, DiningArea, SeparateFormalDiningRoom, DualSinks, EatInKitchen, FirstFloorEntry, Fireplace, HighCeilings, KitchenIsland, KitchenDiningCombo, MainLevelPrimary, SplitBedrooms, SeparateShower, WalkInClosets
  • Equipment / Appliances: Dryer, Dishwasher, ElectricWaterHeater, Disposal, IceMaker, Microwave, Refrigerator, SelfCleaningOven, Washer
  • Heating Description: Central,Electric
  • Cooling Description: CentralAir, CeilingFans, Electric
Building and Construction
  • Floor Description: Hardwood,Tile,Wood
  • Windows/Treatment: Blinds,ImpactGlass
  • Year Built: 1995
  • Year Built Description: Resale
  • Style: OneStory
Waterfront and Water Access
  • Waterfront Frontage: Yes
School Information
  • Elementary School: Riverglades
  • Middle School: Westglades
  • Senior High School: Marjory Stoneman Douglas
Other Property Info
  • Garage: 3
  • Listing Date: 2025-02-17T10:11:16.000-00:00
  • Directions: West
  • Pets Allowed: Conditional,Yes
Taxes, Fees & More
  • Maintenance Includes: Security
  • Taxes: 9560
  • Security Information: SmokeDetectors
  • Parking Description: Attached, Driveway, Garage, GarageDoorOpener

Apples-to-Apples Comparables

 Closest-Match Comparables
See closest-match comps for this subdivision
No obligation
Verified
Trends
Insights
Best of Luxury Realty
Talk to a local advisor
Licensed advisors answering your questions across Parkland, FL
01
Licensed Brokerage
02
Local Advisors
03
Direct Answers
Exclusive real estate service partner

Price History

Current
$1.3M
High
$1.4M
Low
$1.3M
Total Change
-1.9%
$1.4M$1.3M$1.3MJan 25Mar 25
Date
Event
Price
Change
Price Per
03/25/2025
Sold
$1.3M
-1.85%
$455 ft2
$4,894 m2
01/31/2025
Listed
$1.4M
 
$463 ft2
$4,987 m2
03/25/2025
$1.3M
Event
Sold
Change
-1.85%
Price Per
$455 ft2
$4,894 m2
01/31/2025
$1.4M
Event
Listed
Price Per
$463 ft2
$4,987 m2
Price per square foot and days on website are not provided values and are calculated by Subdivisions.
Listed by Melissa RubinCompass Florida, LLC. • Buyer Agency Compensation .

Listing Location & Street View
MapStreet View

Peer Listings

Active listings from matched communities
Results 1 of 1
Fox Ridge Estates, 6519 NW 103rd Ter, Parkland, Florida 33076, image 1
$1,149,900
House for sale in Fox Ridge Estates
6519 NW 103rd Ter, Parkland, FL 33076

Scores

Walk Score®
Car-Dependent. Almost all errands require a car
13

100
Bike Score®
Somewhat Bikeable. Minimal bike infrastructure
28

100
Sound Score®
Bearable noise
81

100
Airport Score
Close to airports. Noticeable airport activity
0

100
Traffic Score
Congested area. Frequent traffic delays
26

100
Local Score
Limited local amenities nearby
0

100
Community Snapshot
3 – 5 BR
Bedrooms
$1.1M – $1.5M
Price Tier
2,248 - 5,159
SqFt Range
1996
Year Build
1
Total Floors

Subdivision Amenities

Gated
Maintenance
Pool
Sidewalks

Parkland
Premium
Premium Homes & Condos