House in Weston, FL 33327
The Marshes, 706 Tulip Cir

1,025,000-2.44%
$999,999
4
Beds
21/2
Baths
2,242
SqFt
Status
Active
Parking
2
Size
2,242 SqFt (208 m2)
Price
$446/SqFt ($4,801/m2)
Type
House
Built
2001
HOA
$265/MO
MLS Number
B26047150
View
Garden
On Site
38 Days
Updated
1 Days ago
Page Views
0
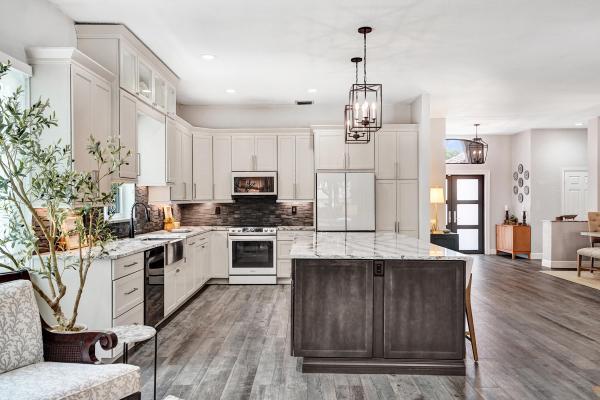
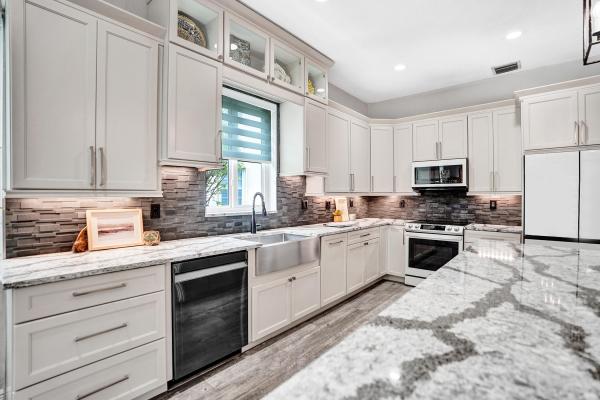
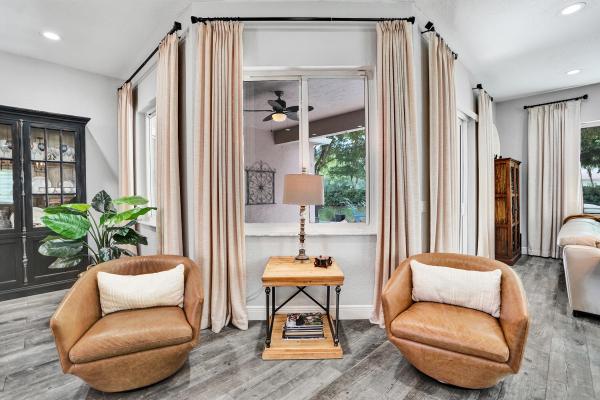
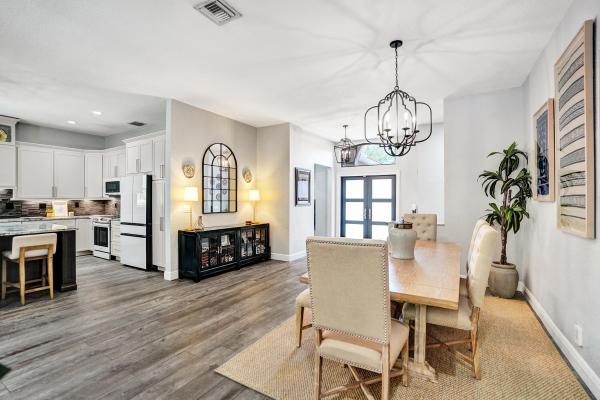
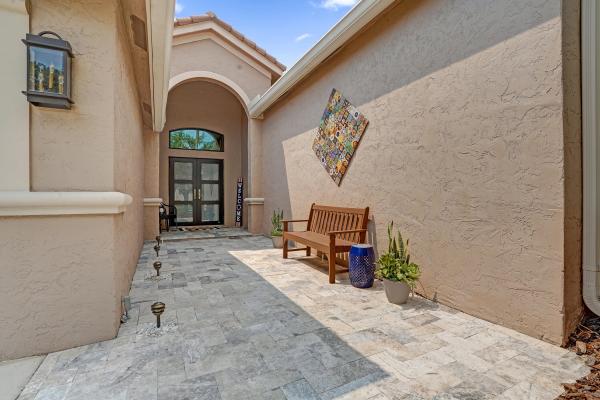
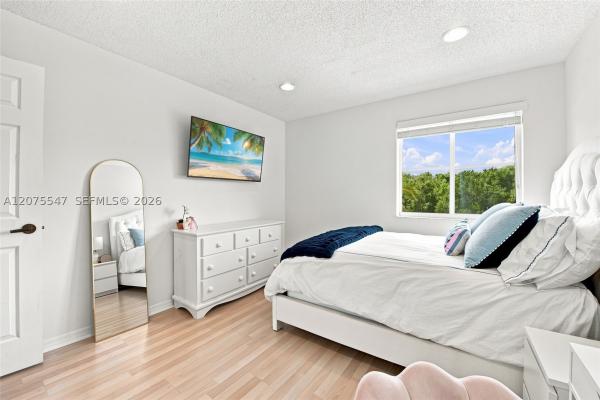
RECENT PRICE IMPROVEMENT! ONE STORY, Turn-key and move-in ready!! —NO REMODELING NEEDED! This beautifully updated home features an open space design, centered around an amazing kitchen that has solid wood diamond brand cabinetry with soft-close drawers, underm... Read more

Open House

Sunday, August 09
4:00 PM to 6:00 PM

Features

Bedrooms
  • Bedrooms: 4
Bathrooms
  • Bathrooms: 2
  • Half Bathrooms: 1
Exterior and Lot Features
  • Exterior Features: Barbecue, Garden, Lighting, OutdoorLivingArea
  • View: Garden
Interior, Heating and Cooling
  • Interior Features: BreakfastBar, BedroomOnMainLevel, ClosetCabinetry, DualSinks, HighCeilings, KitchenIsland, KitchenDiningCombo, LivingDiningRoom, MainLevelPrimary, Other, StackedBedrooms, VaultedCeilings, WalkInClosets
  • Equipment / Appliances: Cooktop, Dryer, Dishwasher, ElectricCooktop, ElectricRange, ElectricWaterHeater, Freezer, Disposal, IceMaker, Microwave, Oven, Range, Refrigerator, TrashCompactor, WaterHeater, Washer
  • Heating Description: Central
  • Cooling Description: CentralAir, CeilingFans
Building and Construction
  • Floor Description: Carpet,Tile,Wood
  • Windows/Treatment: Blinds, Drapes, Sliding, StormWindows
  • Construction Type: House
  • Year Built: 2001
  • Style: Ranch
Waterfront and Water Access
  • Waterfront Frontage: No info
School Information
  • Elementary School: Manatee Bay (Broward)
  • Middle School: Falcon Cove
  • Senior High School: Cypress Bay
Other Property Info
  • Garage: 2
  • Listing Date: 2026-06-30T16:17:53.000-00:00
  • Directions: Southeast
  • Pets Allowed: NoPetRestrictions, Yes
Taxes, Fees & More
  • Maintenance Includes: CommonAreas, RecreationFacilities, Security
  • Taxes: 10314.65
  • Real Estate Taxes: 498040
  • Security Information: GatedWithGuard, GatedCommunity, SmokeDetectors, SecurityGuard
  • Parking Description: Attached, Concrete, Driveway, Garage, GarageDoorOpener
  • Total Floors in Building: 1

Apples-to-Apples Comparables

 Closest-Match Comparables
See closest-match comps for this subdivision
No obligation
Verified
Trends
Insights
Seller Advisory
A smarter move starts with the right information
Get a complimentary hyperlocal market review with human agent-verified comps and pricing guidance
01
Market Review
Local market intelligence
02
Verified Comps
Human agent-verified comparables
03
Pricing Guidance
Actionable pricing recommendations
Complimentary. No obligation

Price History

Current
$1000K
High
$1.1M
Low
$1000K
Total Change
-9.1%
$1.1M$1M$988KJul 26Jul 26Aug 26
Date
Event
Price
Change
Price Per
08/06/2026
Price Reduced
$1000K
-2.44%
$446 ft2
$4,801 m2
07/30/2026
Price Reduced
$1M
-6.82%
$457 ft2
$4,921 m2
07/01/2026
Listed
$1.1M
 
$491 ft2
$5,281 m2
08/06/2026
$1000K
Event
Price Reduced
Change
-2.44%
Price Per
$446 ft2
$4,801 m2
07/30/2026
$1M
Event
Price Reduced
Change
-6.82%
Price Per
$457 ft2
$4,921 m2
07/01/2026
$1.1M
Event
Listed
Price Per
$491 ft2
$5,281 m2
Price per square foot and days on website are not provided values and are calculated by Subdivisions.
Listed by Andrew EdwardsVista Mar Realty Group Inc. • Buyer Agency Compensation .

Listing Location & Street View
MapStreet View

Peer Listings

Active listings from matched communities
Results 2 of 4
Oak Ridge, 3852 Oak Ridge Cir, Weston, Florida 33331, image 1
Oak Ridge, 3852 Oak Ridge Cir, Weston, Florida 33331, image 2
Oak Ridge, 3852 Oak Ridge Cir, Weston, Florida 33331, image 3
$1,095,000
  • 5 Beds
  • 3 Baths
  • 2,879 SqFt
  • $380/SqFt
House for sale in Oak Ridge
3852 Oak Ridge Cir, Weston, FL 33331
Brand new roof to be completed at the end of july! Beautifully updated and move-in ready, this exceptional 5-bedroom, 3-bathroom pool home plus office is located within a prestigious guard-gated community and offers the perfect blend of elegance and modern comfort. Featuring new porcelain flooring, a freshly painted interior, soaring ceilings, abundant natural light, and a circular driveway, this home makes an impressive first impression. The newly renovated chef's kitchen showcases beautiful granite countertops, updated cabinetry, and ample space for both everyday living and entertaining. The spacious primary suite serves as a private retreat with a spa-inspired bathroom and generous closet space, while the additional bedrooms are all generously sized and offer plenty of space for family and guests. Designed for seamless indoor-outdoor living, one of the guest bathrooms provides direct access to the pool area, perfect for entertaining and enjoying south florida living. Step outside to your private backyard oasis featuring a sparkling resurfaced pool surrounded by lush landscaping. Residents enjoy resort-style amenities including tennis courts, a fitness center, community pool, top-rated schools, and convenient access to hospitals, shopping, dining, and major highways. Exceptional location, luxury, and lifestyle all in one—schedule your private showing today!
Laurel Ridge, 4411 Stone Ridge Way, Weston, Florida 33331, image 1
Laurel Ridge, 4411 Stone Ridge Way, Weston, Florida 33331, image 2
Laurel Ridge, 4411 Stone Ridge Way, Weston, Florida 33331, image 3
$1,125,000
  • 5 Beds
  • 31/2 Baths
  • 2,775 SqFt
  • $405/SqFt
House for sale in Laurel Ridge
4411 Stone Ridge Way, Weston, FL 33331
Welcome to this impressive 5-bedroom, 3.5-bathroom pool home. Spanning 2, 775 square feet of living space across two stories, one bedroom and full bath are located on the first floor as well as a 1/2 bath. Positioned perfectly on a cul- de-sac this pie shaped lot is surrounded by lush landscaping and a serene patio area perfect for sun-soaked afternoons and evening soirees under the stars. Updated and offers generous room for modern living. The two-car garage provides convenient parking and storage, while the thoughtfully designed layout maximizes both comfort & functionality. With ample bedrooms and bathrooms, there's room for everyone to spread out! This beautiful home presents an excellent opportunity for those seeking substantial square footage and bedroom variety in the weston area.
1 - 2 of 4 Results
Community Snapshot
4 to 6 BR
Bedrooms
$798K to $1.7M
Price Tier
1,876 - 4,428
SqFt Range
2001
Year Build
1
Total Floors

Weston
Premium
Premium Homes & Condos

Savanna Communities in Weston, FL

HomeSearchHome ValueProfile