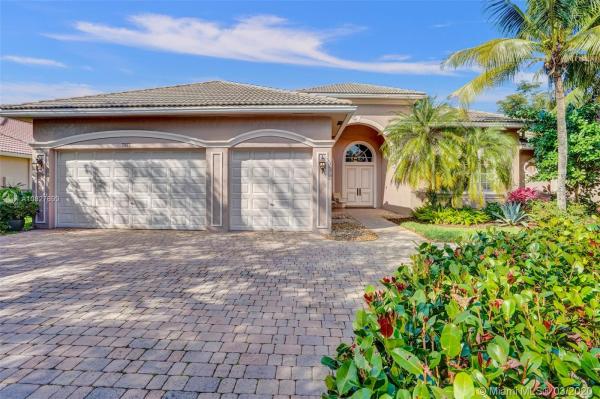
Ternbridge, 7077 NW 71st Mnr

4
Beds
4
Baths
2,712
SqFt
$240
$/SqFt
Sold - Apr 27, 2020
Premium House
Built in 2002
3 Parking
Other,Pool View
$195/mo HOA
Detached, One Story
Deck
Immaculately maintained 4bd/4bth executive home. Home features polished marble floors, soaring ceilings with crown molding and gorgeous new light fixtures and ceiling fans. Gourmet kitchen has newer stainless steel appliances with double ovens . Home also has resurfaced pool and new pool heater with transferable warranties, new interior and exterior paint and gutters, and plantation shutters in most rooms. Custom shelving was added to garage and master bedroom closet. Library features custom built book shelves. Living room has recently built custom entertainment center. This beautiful home borders a nature preserve, so you can swim in your own private paradise every day. You won’t believe how much this home has to offer – Once you see it, you will never want to leave!
MLS Number: A10827699
On Site: 2389 Days
Updated: 21 Days ago
Page Views: 0

Features

Bedrooms
  • Bedrooms: 4
Bathrooms
  • Bathrooms: 4
Exterior and Lot Features
  • Exterior Features: Deck, Fence, Lighting, Patio, StormSecurityShutters
  • View: Other,Pool
Interior, Heating and Cooling
  • Interior Features: BreakfastBar, BedroomOnMainLevel, DiningArea, SeparateFormalDiningRoom, DualSinks, EntranceFoyer, EatInKitchen, FirstFloorEntry, HighCeilings, JettedTub, CustomMirrors, MainLevelPrimary, Pantry, SittingAreaInPrimary, SeparateShower, WalkInClosets, CentralVacuum
  • Equipment / Appliances: BuiltInOven, Dryer, Dishwasher, ElectricRange, ElectricWaterHeater, Disposal, IceMaker, Microwave, Refrigerator, Washer
  • Heating Description: Central,Electric
  • Cooling Description: CentralAir, CeilingFans, Electric
Building and Construction
  • Floor Description: Marble
  • Windows/Treatment: PlantationShutters
  • Year Built: 2002
  • Year Built Description: Resale
  • Style: Detached,OneStory
Waterfront and Water Access
  • Waterfront Frontage: No info
School Information
  • Elementary School: Riverglades
  • Middle School: Westglades
  • Senior High School: Marjory Stoneman Douglas
Other Property Info
  • Garage: 3
  • Listing Date: 2020-03-04T14:37:41.000-00:00
  • Directions: South
  • Pets Allowed: No,Yes
Taxes, Fees & More
  • Maintenance Includes: CommonAreaMaintenance
  • Taxes: 10088
  • Security Information: GatedCommunity
  • Parking Description: Attached, CircularDriveway, Driveway, Garage, PaverBlock, GarageDoorOpener

Apples-to-Apples Comparables

 Closest-Match Comparables
See closest-match comps for this subdivision
No obligation
Verified
Trends
Insights
Best of Luxury Realty
Talk to a local advisor
Licensed advisors answering your questions across Parkland, FL
01
Licensed Brokerage
02
Local Advisors
03
Direct Answers
Exclusive real estate service partner

Price History

Current
$650K
High
$650K
Low
$650K
Total Change
0%
$656K$650K$644KMar 20Apr 20
Date
Event
Price
Change
Price Per
04/26/2020
Sold
$650K
0%
$240 ft2
$2,580 m2
03/03/2020
Listed
$650K
 
$240 ft2
$2,580 m2
04/26/2020
$650K
Event
Sold
Change
0%
Price Per
$240 ft2
$2,580 m2
03/03/2020
$650K
Event
Listed
Price Per
$240 ft2
$2,580 m2
Price per square foot and days on website are not provided values and are calculated by Subdivisions.
Listed by James WhitakerKeller Williams Realty CS • Buyer Agency Compensation .

Listing Location & Street View
MapStreet View

Peer Listings

Active listings from matched communities
Results 0 of 0
No listings found
Try adjusting your filters or changing your location to see available listings
Turn on listing alerts and we'll notify you
when matching listings appear

Scores

Walk Score®
Car-Dependent. Almost all errands require a car
13

100
Bike Score®
Somewhat Bikeable. Minimal bike infrastructure
28

100
Sound Score®
Bearable noise
81

100
Airport Score
Close to airports. Noticeable airport activity
0

100
Traffic Score
Congested area. Frequent traffic delays
26

100
Local Score
Limited local amenities nearby
0

100
Community Snapshot
3 – 5 BR
Bedrooms
$1.1M – $1.5M
Price Tier
2,248 - 5,159
SqFt Range
1996
Year Build
1
Total Floors

Subdivision Amenities

Gated
Maintenance
Pool
Sidewalks

Parkland
Premium
Premium Homes & Condos