Valencia Falls, 7094 Avila Terrace Way

3
Beds
2
Baths
1,831
SqFt
$251
$/SqFt
Sold - Jul 22, 2026
House
Built in 2002
2 Parking
Garden,Lake,Water View
$817/mo HOA
Waterfront
Mediterranean, Ranch
Garden
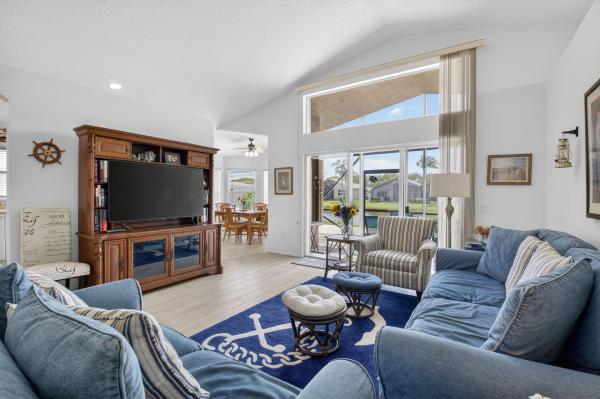
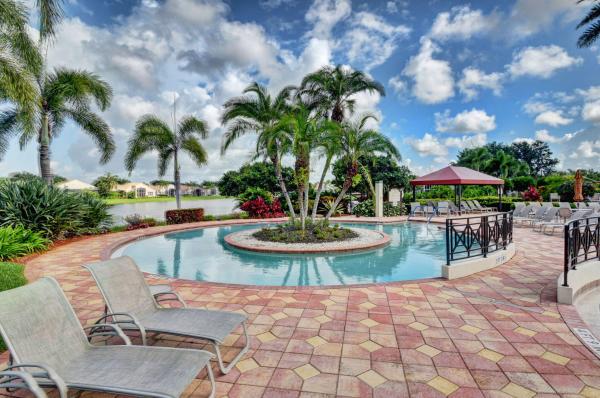
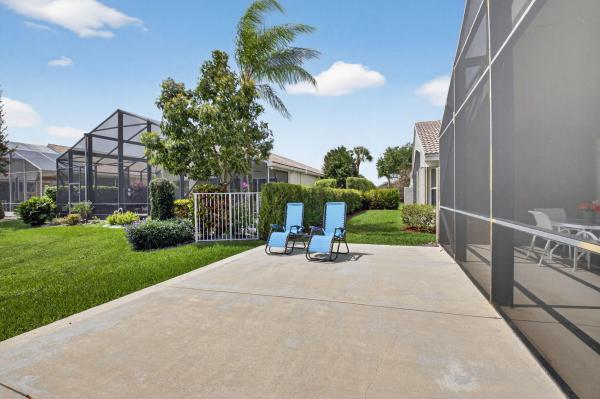
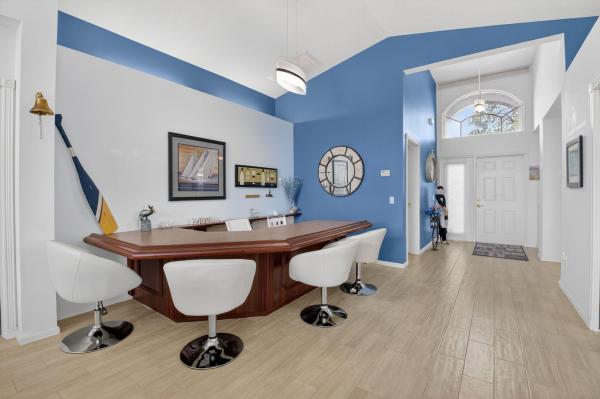
Beautifully styled with light, beach-inspired décor, this gently used second home is located in the highly sought-after Valencia Falls community. Situated on a fantastic private lot, the home features a screened patio plus an extended open patio overlooking the serene lake—perfect for relaxing or entertaining. This turnkey, move-in ready residence is offered fully furnished, making your transition effortless. Enjoy a desirable split floor plan with no carpeting throughout for a clean, modern feel. Valencia Falls offers an exceptional lifestyle with a newly renovated clubhouse and an array of resort-style amenities, including a spectacular pool, resistance pool, spa, tennis, pickleball, bocce, café, card rooms, state-of-the-art fitness center, aerobics/yoga studio, grand social hall, and so much more. Experience the best of active adult living—live the Valencia Falls lifestyle!
MLS Number: B26003424
On Site: 183 Days
Updated: 56 Days ago
Page Views: 0

Features

Bedrooms
  • Bedrooms: 3
Bathrooms
  • Bathrooms: 2
  • Half Bathrooms: No info
Exterior and Lot Features
  • Exterior Features: Garden, OutdoorLivingArea
  • View: Garden,Lake,Water
Interior, Heating and Cooling
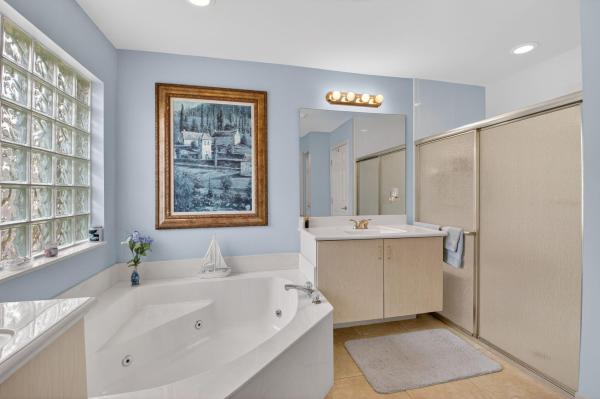
  • Interior Features: Attic, Bathtub, DualSinks, EntranceFoyer, EatInKitchen, GardenTubRomanTub, LivingDiningRoom, Pantry, PullDownAtticStairs, SplitBedrooms, SoakingTub, SeparateShower, VaultedCeilings, Bar, WalkInClosets
  • Equipment / Appliances: Dryer, Dishwasher, ElectricRange, ElectricWaterHeater, Disposal, Microwave, Refrigerator, WaterHeater, Washer
  • Heating Description: Central,Electric
  • Cooling Description: CentralAir, CeilingFans, Electric
Building and Construction
  • Floor Description: Laminate,Tile
  • Windows/Treatment: Blinds,Drapes
  • Construction Type: House
  • Year Built: 2002
  • Style: Mediterranean,Ranch
Waterfront and Water Access
  • Waterfront Frontage: Yes
School Information
    Other Property Info
    • Garage: 2
    • Listing Date: 2026-03-17T16:34:42.000-00:00
    • Directions: North
    • Pets Allowed: BreedRestrictions, CatsOk, DogsOk, NumberLimit, Yes
    Taxes, Fees & More
    • Maintenance Includes: CommonAreas, CableTv, MaintenanceGrounds, PestControl, RecreationFacilities, ReserveFund, Security, Internet
    • Taxes: 5138.45
    • Real Estate Taxes: 333084
    • Security Information: SecuritySystemOwned, GatedWithGuard, GatedCommunity, SmokeDetectors
    • Parking Description: Attached, Driveway, Garage, GarageDoorOpener
    • Total Floors in Building: 1

    Apples-to-Apples Comparables

     Closest-Match Comparables
    See closest-match comps for this subdivision
    No obligation
    Verified
    Trends
    Insights
    Best of Luxury Realty
    Talk to a local advisor
    Licensed advisors answering your questions across Delray Beach, FL
    01
    Licensed Brokerage
    02
    Local Advisors
    03
    Direct Answers
    Exclusive real estate service partner

    Price History

    Current
    $460K
    High
    $475K
    Low
    $460K
    Total Change
    -3.2%
    $477K$468K$458KMar 26Jul 26Jul 26
    Date
    Event
    Price
    Change
    Price Per
    07/22/2026
    Sold
    $460K
    0%
    $251 ft2
    $2,704 m2
    07/22/2026
    Price Reduced
    $460K
    -3.16%
    $251 ft2
    $2,704 m2
    03/17/2026
    Listed
    $475K
     
    $259 ft2
    $2,792 m2
    07/22/2026
    $460K
    Event
    Sold
    Change
    0%
    Price Per
    $251 ft2
    $2,704 m2
    07/22/2026
    $460K
    Event
    Price Reduced
    Change
    -3.16%
    Price Per
    $251 ft2
    $2,704 m2
    03/17/2026
    $475K
    Event
    Listed
    Price Per
    $259 ft2
    $2,792 m2
    Price per square foot and days on website are not provided values and are calculated by Subdivisions.
    Listed by Fara YoungswickSignature Int'l Premier Properties • Buyer Agency Compensation .

    Listing Location & Street View
    MapStreet View

    Peer Listings

    Active listings from matched communities
    Results 1 of 1
    The Village At Swinton Square, 1020 E Longport Cir #6B, Delray Beach, Florida 33444, image 1
    The Village At Swinton Square, 1020 E Longport Cir #6B, Delray Beach, Florida 33444, image 2
    The Village At Swinton Square, 1020 E Longport Cir #6B, Delray Beach, Florida 33444, image 3
    $519,90010K
    Townhouse for sale in The Village At Swinton Square
    1020 E Longport Cir #6B, Delray Beach, FL 33444

    Scores

    Walk Score®
    Car-Dependent. Almost all errands require a car
    7

    100
    Bike Score®
    Somewhat Bikeable. Minimal bike infrastructure
    28

    100
    Sound Score®
    Bearable noise
    81

    100
    Airport Score
    Close to airports. Noticeable airport activity
    0

    100
    Traffic Score
    Congested area. Frequent traffic delays
    22

    100
    Local Score
    Limited local amenities nearby
    0

    100
    Community Snapshot
    2 – 4 BR
    Bedrooms
    $650K – $875K
    Price Tier
    1,381 - 3,150
    SqFt Range
    2002
    Year Build
    1
    Total Floors

    Subdivision Amenities

    Bocce Court
    Clubhouse
    Fitness Center
    Gated
    Library
    Management
    Pickleball
    Playground
    Pool
    Putting Greens
    Recreation Facilities
    Restaurant
    Sauna
    Shuffleboard Court
    Sidewalks

    Delray Beach
    Entry-Level
    Entry-Level Homes & Condos