
House in Parkland, FL 33076Ternbridge, 7157 NW 66th Ter
Closed


5
Beds3
Baths2,789
SqFt$342
$/SqFtPremium HouseProperty Type
1996Year Built
$342/SqFtPrice per sq ft
$250/moHOA Fees
3 carsParking Spaces
WaterView
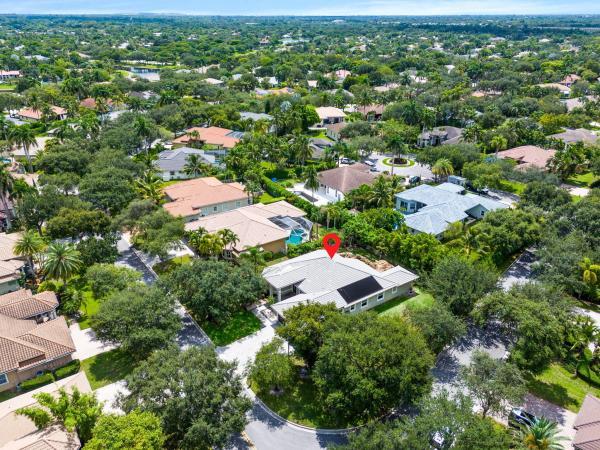
AMAZING OPPORTUNITY! Comparable renovated homes in the community have sold for as high as $1,300,000 yet this spacious 5-bedroom, 3-bath pool home could be yours for under a million! Located on a stunning lakefront lot inside the desirable gated community of Ternbridge. Enjoy a triple-split floor plan, screened-in pool, and a NEW ROOF installed in July 2024. Complete with a three-car garage, this home offers incredible potential to customize and make it truly your own. Don’t miss out!
Listing Courtesy Of: Icon Realty Advisors LLC
Local Realty Services Provided By: Best of Luxury Realty
On Site: 482 DaysUpdated: 69 Days agoPage Views: 0
Features
MLS Number: F10513141
Bedrooms
- Bedrooms: 5
Bathrooms
- Bathrooms: 3
- Half Bathrooms: No info
Exterior and Lot Features
- Exterior Features: OutdoorLivingArea, Porch
- View: Water
Interior, Heating and Cooling
- Interior Features: BedroomOnMainLevel, BreakfastArea, DiningArea, SeparateFormalDiningRoom, EatInKitchen
- Equipment / Appliances: Dryer, Dishwasher, ElectricRange, ElectricWaterHeater, Microwave, Refrigerator, WaterHeater, Washer
- Heating Description: Central
- Cooling Description: CentralAir, CeilingFans
Building and Construction
- Floor Description: Tile,Wood
- Year Built: 1996
Waterfront and Water Access
- Waterfront Frontage: No info
School Information
- Elementary School: Riverglades
- Middle School: Westglades
- Senior High School: Marjory Stoneman Douglas
Other Property Info
- Garage: 3
- Listing Date: 2025-07-03T12:35:36.000-00:00
- Directions: East
Taxes, Fees & More
- Taxes: 9099
- Real Estate Taxes: 835070
- Security Information: GatedCommunity
- Parking Description: Driveway
- Total Floors in Building: 1
Apples-to-Apples Comparables





Price History
Current
$953K
High
$1000K
Low
$953K
Total Change
-4.7%Date
Event
Price
Change
Price Per
12/15/2025
Sold
$953K
0%$342 ft2
$3,676 m2
12/16/2025
Price Reduced
$953K
-4.75%$342 ft2
$3,676 m2
07/03/2025
Listed
$1000K
$359 ft2
$3,859 m2
12/15/2025
$953K
Event
Sold
Change
0%Price Per
$342 ft2
$3,676 m2
12/16/2025
$953K
Event
Price Reduced
Change
-4.75%Price Per
$342 ft2
$3,676 m2
07/03/2025
$1000K
Event
Listed
Price Per
$359 ft2
$3,859 m2
Price per square foot and days on website are not provided values and are calculated by Subdivisions.
Listed by Michael Longo • Icon Realty Advisors LLC • Buyer Agency Compensation .
Peer Listings
Active listings from matched communities
$1,000,000$50K
House for sale in Fox Ridge Estates
Listing Courtesy Of: Keller Williams Realty Consult
Community Snapshot
3 – 5 BR
Bedrooms
$1.1M – $1.5M
Price Tier
2,248 - 5,159
SqFt Range
1996
Year Build
1
Total Floors


All Parkland, FL Premium Premium Homes & Condos
- Banyan Isles At Heron Bay House1
- Bay Cove At Heron Bay House0
- Bayside Estates At Parkland Isles House2
- Casa Del Sol At Heron Bay House0
- Cascata At MiraLago House11
- Caseras At Parkland Golf & Country Club Mixed3
- Country Place House0
- Country Point Estates House3
- Creekside At Heron Bay House1
- Crystal Key At Parkland Isles House4
- Cypress Cay House1
- Cypress Pointe At Heron Bay Mixed2
- Cypress Trail House0
- Edgewood At Heron Bay House0
- Estuary At Heron Bay House0
- Four Seasons At Parkland House13
- Fox Ridge Estates House3
- Grand Cypress Estates House1
- Hawthorne At Heron Bay House0
- Heron Cove At Heron Bay House3
- In The Pines House0
- Mayfair At Parkland House1
- Meadow Run House2
- Meadowbrook At Heron Bay House0
- Mystic Key At Parkland Isles House3
- Olde Brooke At Heron Bay House2
- Osprey Lake At Heron Bay House1
- Palm Harbour At Parkland Isles House0
- Parkland Bay House15
- Parkland Estates House0
- Parkland Place House0
- Parkland Reserve Mixed3
- Parkside Estates House2
- Parkwood House4
- Sable Pass House4
- Sable Pointe At Heron Bay House2
- Sawgrass Bay At Heron Bay House0
- Somerset At Heron Bay House2
- Sunset Harbour At Parkland Isles House2
- Ternbridge House3
- The Estates At Heron Bay House1
- The Glen At Heron Bay House1
- The Greens At Heron Bay House1
- The Highlands At Heron Bay House2
- The Landings Of Parkland House2
- The Mews Villa3
- The Reserves At Heron Bay House0
- The Vistas At Heron Bay House0
- Town Parc At MiraLago Townhouse2
- Watercrest At Parkland House10
- Waters Edge Estates At Parkland House1
- Whittier Oaks At Terramar House3
Other Parkland, FL Homes & Condos Price Range Segments
Entry-Level
Entry-Level4
Mid-Tier
Mid-Tier11
High-End
High-End1
Ultra Luxury
Ultra Luxury
Parkland, FL Nearby Cities
$3K - $5.5M
$2K - $17K
$120K - $11M
$2K - $11K
$0 - $0
$0 - $0
$0 - $0
$0 - $0
$105K - $1000K
$2K - $5K