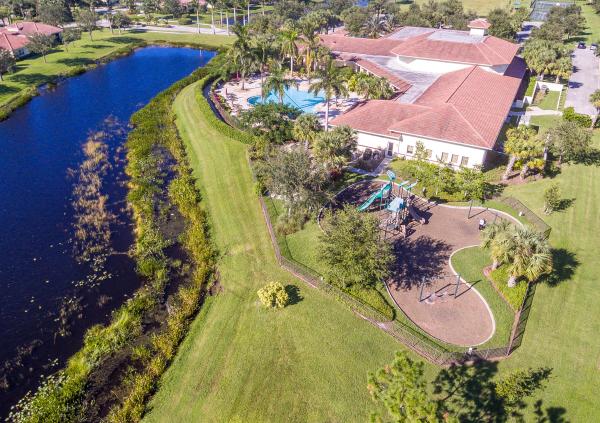
Reserve Creek, 7350 Reserve Creek Dr

3
Beds
21/2
Baths
2,842
SqFt
$238
$/SqFt
Entry-Level House
Built in 1988
2.5 Parking
GolfCourse, Pond, Water View
Waterfront
Traditional
Outdoor Living Area
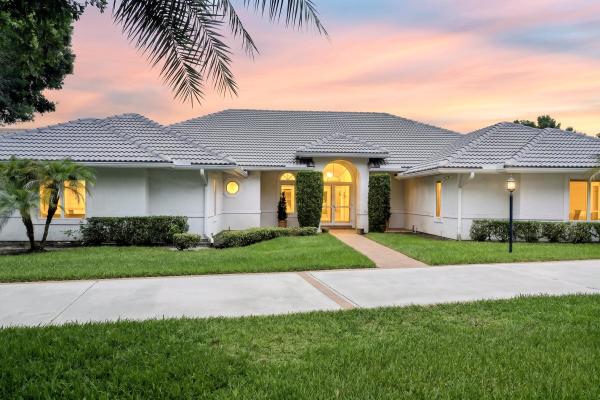
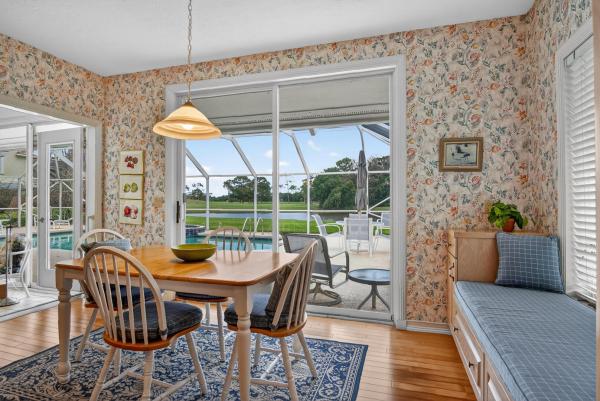
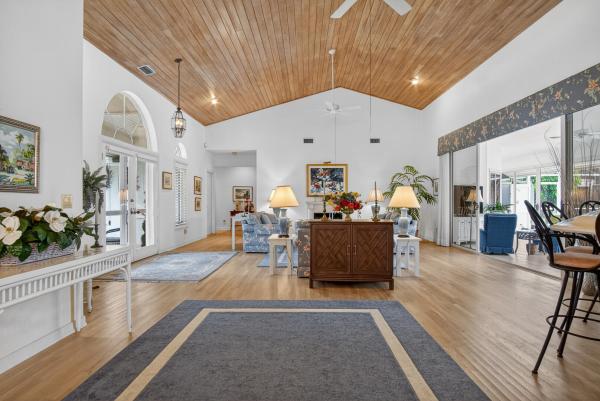
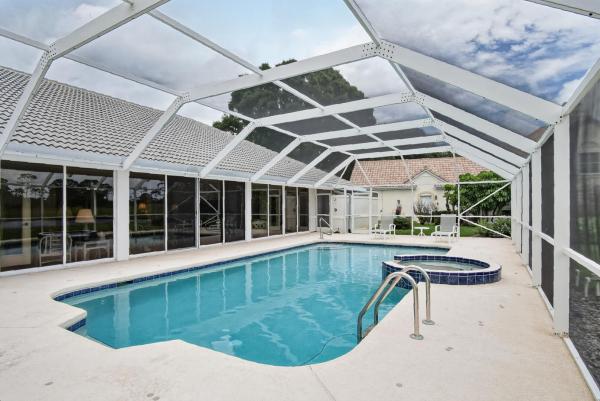
If you desire a home with charm, elegance and spacious rooms, this is the home for you! Enter the double front doors to look past the Great Room and Sun Room/Florida Room to the gorgeous view across the pond to the golf course. This custom 3 BR, 2.5 bath home with a 2.5 car garage has hardwood floors and plenty of light throughout. The Great Room adjoins the Dining Room and large Sunroom and has a wet bar for stylish entertaining. The 'chef's dream kitchen has an island and eating area looking out to the view with granite countertops, a window seat, Thermador gas stove and two ovens. Reserve Creek is among the most prestigious areas in PGA Village and has no sub-association HOA, only the POA. The POA offers security, basic internet and cable and access to the Island Club amenities. Home has full house generator. Some furniture is negotiable. The electric fireplace in the Great Room may not convey. Golf and Tennis memberships are available but not mandatory. The gated community is close to shopping, medical offices, restaurants, golf courses and the Mets Stadium. Come enjoy!
MLS Number: B26040461
On Site: 100 Days
Updated: 2 Days ago
Page Views: 0

Features

Bedrooms
  • Bedrooms: 3
Bathrooms
  • Bathrooms: 2
  • Half Bathrooms: 1
Exterior and Lot Features
  • Exterior Features: OutdoorLivingArea, OutdoorShower, Porch
  • View: GolfCourse, Pond, Water
Interior, Heating and Cooling
  • Interior Features: WetBar, Bidet, BreakfastArea, Bathtub, CathedralCeilings, CentralVacuum, DiningArea, SeparateFormalDiningRoom, DualSinks, GardenTubRomanTub, HighCeilings, JettedTub, KitchenIsland, KitchenDiningCombo, LivingDiningRoom, MainLevelPrimary, Pantry, SittingAreaInPrimary, SoakingTub, SeparateShower, VaultedCeilings
  • Equipment / Appliances: Cooktop, Dryer, Dishwasher, GasCooktop, Disposal, GasRange, IceMaker, Microwave, Oven, Range, Refrigerator, Washer
  • Heating Description: Central,Electric
  • Cooling Description: CentralAir, CeilingFans, Electric, Zoned
Building and Construction
  • Floor Description: EngineeredHardwood, Tile, Wood
  • Windows/Treatment: Blinds, PlantationShutters
  • Construction Type: House
  • Year Built: 1988
  • Style: Traditional
Waterfront and Water Access
  • Waterfront Frontage: Yes
School Information
    Other Property Info
    • Garage: 2.5
    • Listing Date: 2026-06-12T15:58:07.000-00:00
    • Directions: West
    • Pets Allowed: NoPetRestrictions, Yes
    Taxes, Fees & More
    • Taxes: 6972.34
    • Real Estate Taxes: 381951
    • Security Information: SecurityGate, GatedWithGuard, GatedCommunity, SecurityGuard
    • Parking Description: Attached, CircularDriveway, Concrete, Garage, GolfCartGarage, GarageDoorOpener
    • Total Floors in Building: 1

    Apples-to-Apples Comparables

     Closest-Match Comparables
    See closest-match comps for this subdivision
    No obligation
    Verified
    Trends
    Insights
    Best of Luxury Realty
    Talk to a local advisor
    Licensed advisors answering your questions across Port St. Lucie, FL
    01
    Licensed Brokerage
    02
    Local Advisors
    03
    Direct Answers
    Exclusive real estate service partner

    Price History

    Current
    $675K
    High
    $698K
    Low
    $675K
    Total Change
    -3.3%
    $701K$687K$672KJun 26Jul 26
    Date
    Event
    Price
    Change
    Price Per
    07/20/2026
    Price Reduced
    $675K
    -3.3%
    $238 ft2
    $2,557 m2
    06/12/2026
    Listed
    $698K
     
    $246 ft2
    $2,644 m2
    07/20/2026
    $675K
    Event
    Price Reduced
    Change
    -3.3%
    Price Per
    $238 ft2
    $2,557 m2
    06/12/2026
    $698K
    Event
    Listed
    Price Per
    $246 ft2
    $2,644 m2
    Price per square foot and days on website are not provided values and are calculated by Subdivisions.
    Listed by Linda HartLang Realty • Buyer Agency Compensation .

    Listing Location & Street View
    MapStreet View

    Peer Listings

    Active listings from matched communities
    Results 0 of 0
    No listings found
    Try adjusting your filters or changing your location to see available listings
    Turn on listing alerts and we'll notify you
    when matching listings appear

    Scores

    Walk Score®
    Car-Dependent. Almost all errands require a car
    1

    100
    Bike Score®
    Somewhat Bikeable. Minimal bike infrastructure
    43

    100
    Sound Score®
    Bearable noise
    79

    100
    Airport Score
    Close to airports. Noticeable airport activity
    0

    100
    Traffic Score
    Congested area. Frequent traffic delays
    27

    100
    Local Score
    Limited local amenities nearby
    0

    100
    Community Snapshot
    3 – 3 BR
    Bedrooms
    $675K – $774K
    Price Tier
    2,602 - 3,717
    SqFt Range
    1988
    Year Build
    1
    Total Floors

    Subdivision Amenities

    Bocce Court
    Clubhouse
    Community Kitchen
    Fitness Center
    Gated
    Golf Course
    Library
    Management
    Pickleball
    Playground
    Pool
    Putting Greens
    Recreation Facilities
    Restaurant
    Security
    Sidewalks

    Port St. Lucie
    Entry-Level
    Entry-Level Homes & Condos

    PGA Village Communities in Port St. Lucie, FL