7396 Granville Dr #104

2
Beds
2
Baths
1,500
SqFt
$150
$/SqFt
Condo
Built in 1993
Lake,Water View
$608/mo HOA
Traditional
Courtyard
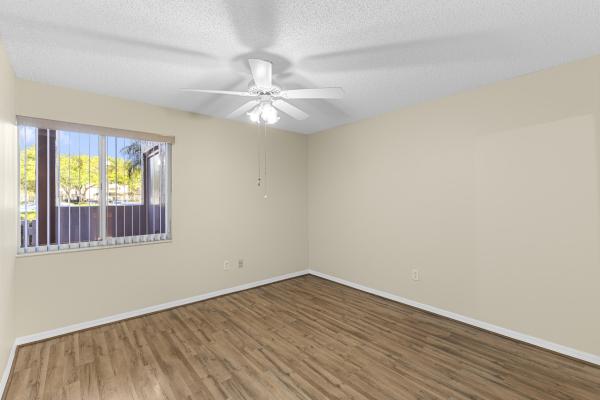
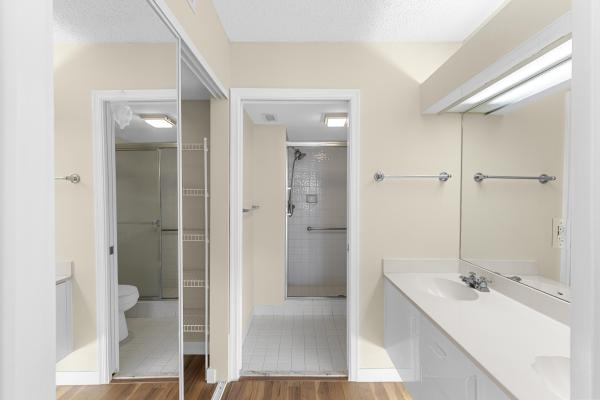
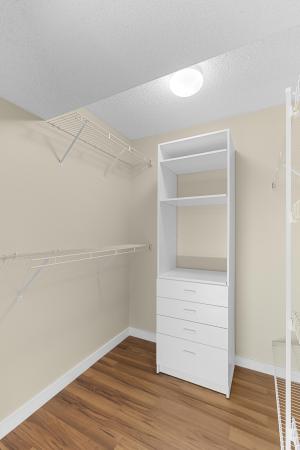
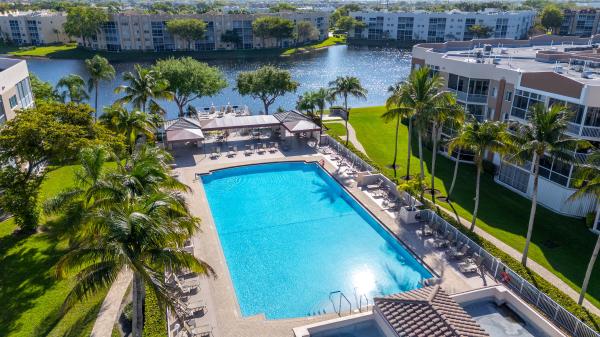
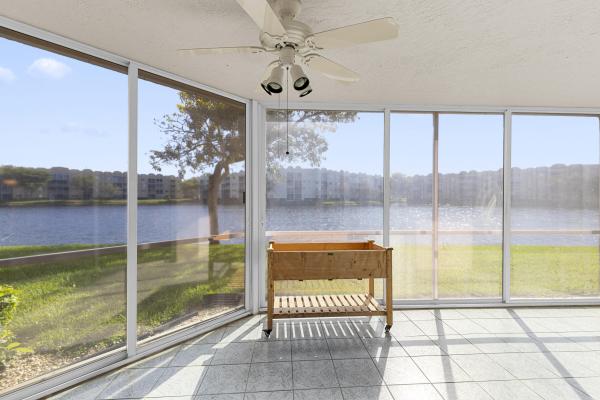
Wake up to vibrant sunrises over the lake! This super clean & spacious 1st-floor, 1,500 sq. ft. Granville condo offers expansive lake views, a split-bedroom plan, walk-in closets, fresh paint & new vinyl plank flooring. A private courtyard entry features a large private storage closet right by the front door—a rare & convenient addition! The kitchen opens to dining/living areas overlooking the lake, plus flexible space for dining or a den facing the courtyard. Loved by just 1 original owner, it's ready to move in or update to your taste. Granville offers an island-like setting within lively, amenity-rich Kings Point. Enjoy pools, BBQ areas, tennis, pickleball, fitness & business centers, clubhouses & a fantastic theater. Come for the sunrise, stay for the lifestyle! Please use Attached Seller Completed Addenda, Riders and Disclosures when preparing your offer.
MLS Number: B26078103
On Site: 1 Days
Updated: 1 Days ago
Page Views: 0

Features

Bedrooms
  • Bedrooms: 2
Bathrooms
  • Bathrooms: 2
  • Half Bathrooms: No info
Exterior and Lot Features
  • Exterior Features: Courtyard, OutdoorLivingArea, Storage, UncoveredCourtyard
  • View: Lake,Water
Interior, Heating and Cooling
  • Interior Features: BedroomOnMainLevel, BreakfastArea, DualSinks, LivingDiningRoom, MainLevelPrimary, SplitBedrooms, Storage, SeparateShower, WalkInClosets
  • Equipment / Appliances: Dryer, Dishwasher, ElectricRange, IceMaker, Microwave, Oven, Range, Refrigerator, Washer
  • Heating Description: Central
  • Cooling Description: CentralAir, CeilingFans
Building and Construction
  • Floor Description: Tile,Vinyl
  • Windows/Treatment: Metal, SingleHung, Sliding
  • Construction Type: MultiFamily
  • Year Built: 1993
  • Style: Traditional
Waterfront and Water Access
  • Waterfront Frontage: No info
School Information
  • Elementary School: Challenger
  • Middle School: Millennium 6-12 Collegiate Academy
  • Senior High School: J. P. Taravella
Other Property Info
  • Listing Date: 2026-09-18T20:20:06.000-00:00
  • Directions: West
  • Pets Allowed: No
Taxes, Fees & More
  • Maintenance Includes: CommonAreas, CableTv, Insurance, LegalAccounting, MaintenanceGrounds, Pools, RecreationFacilities, ReserveFund, Roof, Sewer, Security, Trash, Water
  • Taxes: 1943.31
  • Real Estate Taxes: 207140
  • Security Information: SecurityGate, GatedWithGuard, GatedCommunity, SecurityGuard
  • Parking Description: Assigned, Asphalt, Guest
  • Total Floors in Building: 4
  • Total Units in Complex: 484

Apples-to-Apples Comparables

 Closest-Match Comparables
See closest-match comps for this subdivision
No obligation
Verified
Trends
Insights
Best of Luxury Realty
Talk to a local advisor
Licensed advisors answering your questions across Tamarac, FL
01
Licensed Brokerage
02
Local Advisors
03
Direct Answers
Exclusive real estate service partner

Price History

Date
Event
Price
Change
Price Per
09/18/2026
Listed
$225K
 
$150 ft2
$1,613 m2
09/18/2026
$225K
Event
Listed
Price Per
$150 ft2
$1,613 m2
Price per square foot and days on website are not provided values and are calculated by Subdivisions.
Listed by Beth DalyRE/MAX Experience • Buyer Agency Compensation .

Listing Location & Street View
MapStreet View

Peer Listings

Active listings from matched communities
Results 0 of 0
No listings found
Try adjusting your filters or changing your location to see available listings
Turn on listing alerts and we'll notify you
when matching listings appear