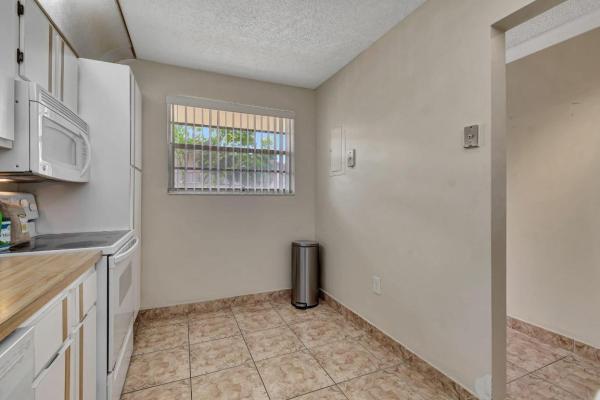
Omega, 7480 NW 17th St #206

2
Beds
2
Baths
952
SqFt
$181
$/SqFt
Sold - Aug 26, 2024
Entry-Level Condo
Built in 1978
1 Parking
Garden View
$422/mo HOA
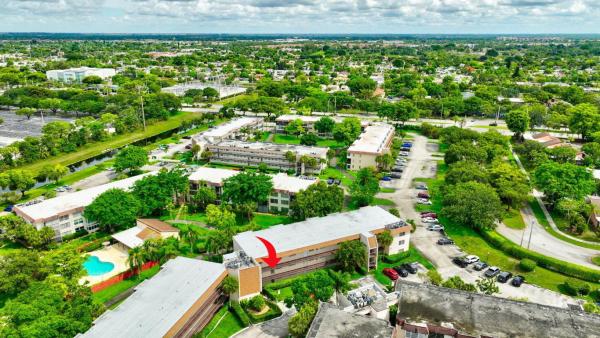
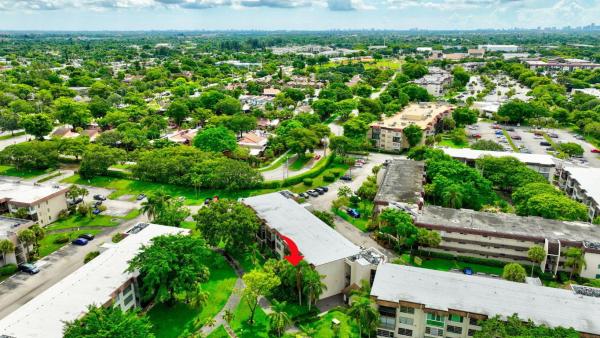
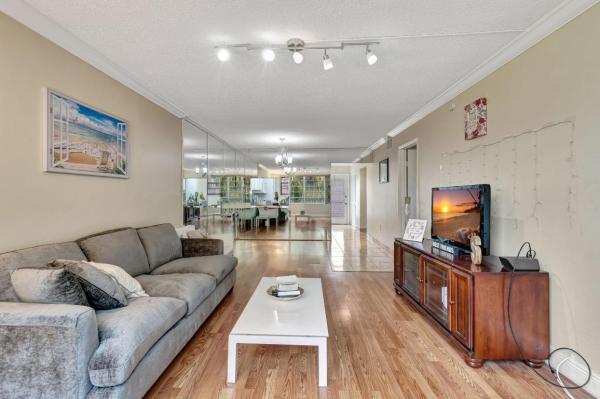
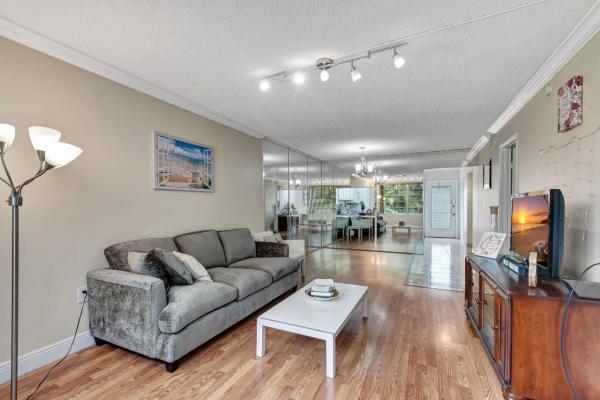
Tenant occupied paying $1,700 Monthly until FEB 2025!!. ***All Assesments already paid by seller.*** Condo presents a lucrative opportunity for investors seeking steady cash flow until Lease ends FEB 2025. **Situated in a desirable corner location on the second floor, this spacious unit offers serene views of a beautiful garden, along with convenient access to a lovely barbecue area and pool right outside the enclosed patio. With a prime location within the community, residents can enjoy privacy and tranquility while still being close to all amenities. Inside, the condo boasts a generously sized master suite featuring a private bathroom and walk-in closet, ensuring ample space and comfort. The convenience of a laundry room with a full-size washer and dryer adds to the appeal of this residence. Maintenance is a breeze with low HOA fees that cover water, hot water, exterior upkeep, and trash collection, as well as insurance. Additionally, residents have access to a range of community amenities including tennis courts, pools, jacuzzi, and a clubhouse equipped with an exercise room, billiards, and card room for leisure activities. Conveniently located near major highways, schools, NSU University, and just minutes away from the airport, beaches, supermarkets, and the renowned Sawgrass Mills Mall, this condo offers unparalleled convenience and accessibility. Perfect for investors looking for a hassle-free income stream, the seller is open to offers contingent on viewing the property to ensure minimal disruption to the current tenants.
MLS Number: R10995434
On Site: 827 Days
Updated: 79 Days ago
Page Views: 0

Features

Bedrooms
  • Bedrooms: 2
Bathrooms
  • Bathrooms: 2
  • Half Bathrooms: No info
Exterior and Lot Features
  • View: Garden
Interior, Heating and Cooling
  • Interior Features: MainLevelPrimary, WalkInClosets
  • Equipment / Appliances: Dishwasher,Washer
  • Heating Description: Central
  • Cooling Description: CentralAir
Building and Construction
  • Floor Description: Other,Vinyl
  • Year Built: 1978
  • Style: Other
Waterfront and Water Access
  • Waterfront Frontage: No info
School Information
    Other Property Info
    • Garage: 1
    • Listing Date: 2024-06-11T17:37:29.000-00:00
    • Directions: East
    • Pets Allowed: Yes
    Taxes, Fees & More
    • Maintenance Includes: MaintenanceGrounds
    • Taxes: 2740.71
    • Security Information: SecurityGuard
    • Parking Description: Assigned,Garage
    • Total Floors in Building: 5

    Apples-to-Apples Comparables

     Closest-Match Comparables
    See closest-match comps for this subdivision
    No obligation
    Verified
    Trends
    Insights
    Best of Luxury Realty
    Talk to a local advisor
    Licensed advisors answering your questions across Plantation, FL
    01
    Licensed Brokerage
    02
    Local Advisors
    03
    Direct Answers
    Exclusive real estate service partner

    Price History

    Current
    $172K
    High
    $200K
    Low
    $170K
    Total Change
    -14%
    $204K$185K$166KJun 24Jul 24Jul 24Aug 24
    Date
    Event
    Price
    Change
    Price Per
    08/26/2024
    Sold
    $172K
    -14%
    $181 ft2
    $1,945 m2
    07/14/2024
    Price Increased
    $200K
    17.65%
    $210 ft2
    $2,261 m2
    07/08/2024
    Price Reduced
    $170K
    -15%
    $179 ft2
    $1,922 m2
    06/11/2024
    Listed
    $200K
     
    $210 ft2
    $2,261 m2
    08/26/2024
    $172K
    Event
    Sold
    Change
    -14%
    Price Per
    $181 ft2
    $1,945 m2
    07/14/2024
    $200K
    Event
    Price Increased
    Change
    17.65%
    Price Per
    $210 ft2
    $2,261 m2
    07/08/2024
    $170K
    Event
    Price Reduced
    Change
    -15%
    Price Per
    $179 ft2
    $1,922 m2
    06/11/2024
    $200K
    Event
    Listed
    Price Per
    $210 ft2
    $2,261 m2
    Price per square foot and days on website are not provided values and are calculated by Subdivisions.
    Listed by Michael JohnstonThe Keyes Company • Buyer Agency Compensation .

    Listing Location & Street View
    MapStreet View

    Peer Listings

    Active listings from matched communities
    Results 0 of 0
    No listings found
    Try adjusting your filters or changing your location to see available listings
    Turn on listing alerts and we'll notify you
    when matching listings appear

    Scores

    Walk Score®
    Car-Dependent. Most errands require a car
    32

    100
    Transit Score®
    Some Transit. A few nearby public transportation options
    37

    100
    Bike Score®
    Somewhat Bikeable. Minimal bike infrastructure
    34

    100
    Sound Score®
    Bearable noise
    77

    100
    Airport Score
    Close to airports. Noticeable airport activity
    0

    100
    Traffic Score
    Congested area. Frequent traffic delays
    30

    100
    Local Score
    Limited local amenities nearby
    0

    100
    Community Snapshot
    1 – 3 BR
    Bedrooms
    $112K – $435K
    Price Tier
    660 - 1,231
    SqFt Range
    1974
    Year Build
    4
    Total Floors

    Subdivision Amenities

    Barbecue
    Clubhouse
    Elevators
    Fitness Center
    Laundry
    Maintenance Grounds
    Parking
    Pool
    Sauna
    Shuffleboard Court
    Storage
    Trash

    Plantation
    Entry-Level
    Entry-Level Homes & Condos