The Greens At Heron Bay, 7530 NW 120th Dr

4
Beds
3
Baths
2,526
SqFt
$463
$/SqFt
Premium House
Built in 2003
2 Parking
Canal,Lagoon View
$346/mo HOA
Waterfront
Detached, One Story
Fruit Trees
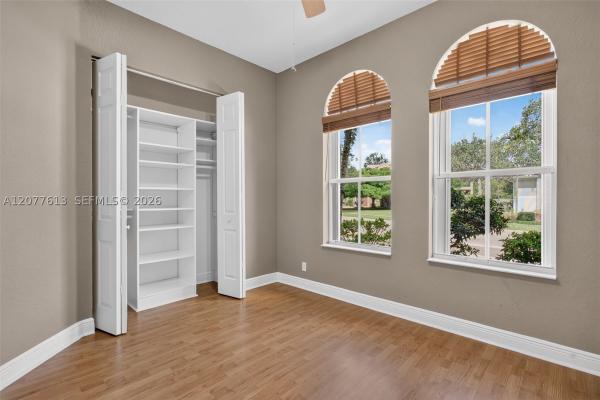
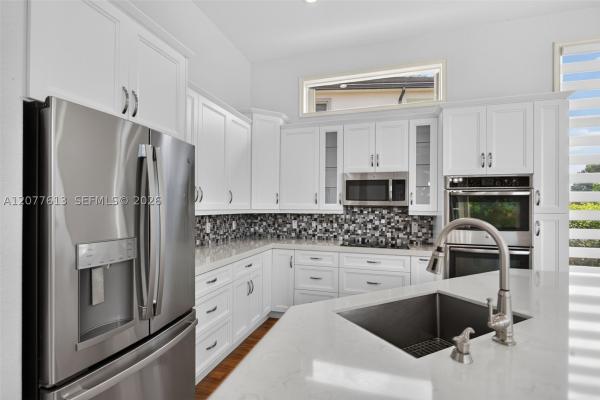
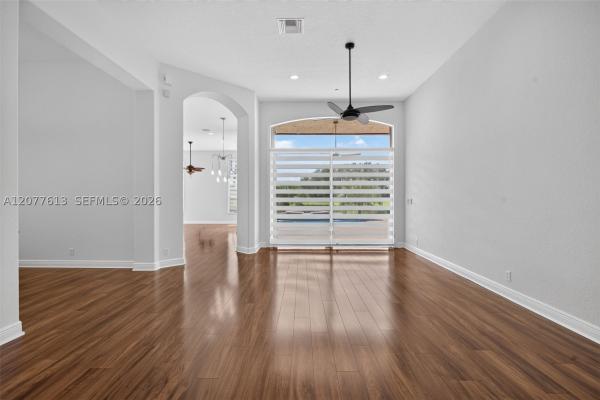
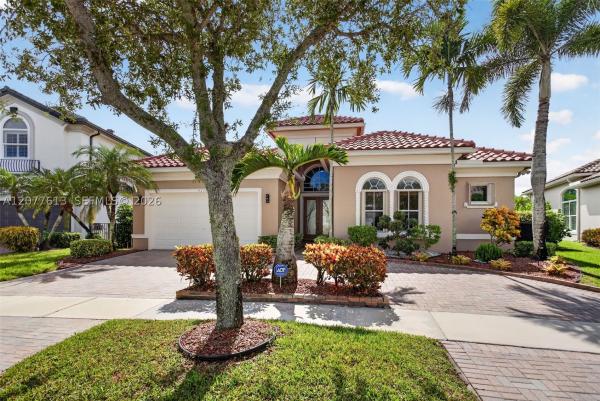
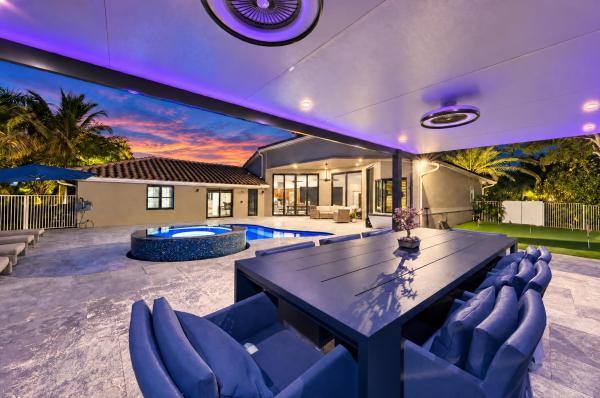
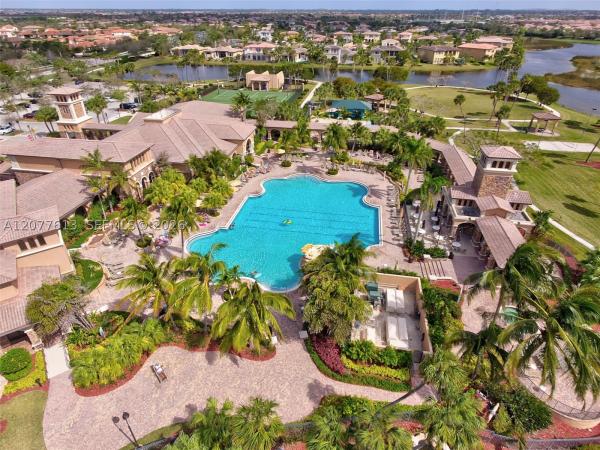
Welcome to THE GREENS at HERON BAY, one of Parkland’s most sought-after community! This NEWER ROOF (2025) with Amazing Water Views 4-bedroom, 3-full-bath pool home offers over 2,500 square feet of living space. From the moment you walk through the front door, you’re greeted by stunning views of the private backyard oasis, creating an impressive first impression and the perfect setting for everyday living and entertaining. The updated eat-in kitchen features abundant cabinetry, elegant 3-inch quartz countertops, stainless steel appliances, a beautiful stainless steel and glass backsplash, double wall ovens, a spacious pantry, and plenty of room for family gatherings. The spacious primary suite features two walk-in closets, providing excellent storage and functionality. Step outside to your own private resort featuring a heated saltwater pool and spa the perfect setting to relax or entertain family and friends. Just minutes from one of Heron Bay’s two spectacular clubhouses, residents enjoy an impressive array of amenities, including a state-of-the-art fitness center, resort-style swimming pools, children’s water park, pickleball courts, tennis courts, playgrounds, and more. Situated in one of Parkland’s premier neighborhoods, this home is conveniently located near highly rated schools, shopping, dining & major roadways.This is more than just a home—it’s the Heron Bay lifestyle. Don’t miss the opportunity to make this exceptional Parkland property yours!
MLS Number: A12077613
On Site: 15 Days
Updated: 1 Days ago
Page Views: 0

Features

Bedrooms
  • Bedrooms: 4
Bathrooms
  • Bathrooms: 3
  • Half Bathrooms: No info
Exterior and Lot Features
  • Exterior Features: FruitTrees, StormSecurityShutters
  • View: Canal,Lagoon
Interior, Heating and Cooling
  • Interior Features: BedroomOnMainLevel, BreakfastArea, Bathtub, ClosetCabinetry, DualSinks, EatInKitchen, FirstFloorEntry, LivingDiningRoom, MainLevelPrimary, Pantry, SplitBedrooms, SeparateShower, VaultedCeilings, WalkInClosets, Attic
  • Equipment / Appliances: BuiltInOven, Dryer, Dishwasher, ElectricRange, ElectricWaterHeater, Disposal, IceMaker, Microwave, Refrigerator, SelfCleaningOven, Washer
  • Heating Description: Central
  • Cooling Description: CentralAir
Building and Construction
  • Floor Description: CeramicTile,Laminate
  • Windows/Treatment: Blinds
  • Year Built: 2003
  • Year Built Description: Resale
  • Style: Detached,OneStory
Waterfront and Water Access
  • Waterfront Frontage: Yes
School Information
  • Elementary School: Heron Heights
  • Middle School: Westglades
  • Senior High School: Marjory Stoneman Douglas
Other Property Info
  • Garage: 2
  • Listing Date: 2026-09-01T21:31:34.000-00:00
  • Directions: West
  • Pets Allowed: Conditional, DogsOk, Yes
Taxes, Fees & More
  • Maintenance Includes: RecreationFacilities
  • Taxes: 9681
  • Security Information: SecurityGate, GatedCommunity, SmokeDetectors
  • Parking Description: Attached, CircularDriveway, Driveway, Garage, PaverBlock, GarageDoorOpener

Apples-to-Apples Comparables

 Closest-Match Comparables
See closest-match comps for this subdivision
No obligation
Verified
Trends
Insights
Best of Luxury Realty
Talk to a local advisor
Licensed advisors answering your questions across Parkland, FL
01
Licensed Brokerage
02
Local Advisors
03
Direct Answers
Exclusive real estate service partner

Price History

Current
$1.2M
High
$1.2M
Low
$1.2M
Total Change
-2.5%
$1.2M$1.2M$1.2MAug 26Sep 26
Date
Event
Price
Change
Price Per
09/15/2026
Price Reduced
$1.2M
-2.5%
$463 ft2
$4,981 m2
08/25/2026
Listed
$1.2M
 
$475 ft2
$5,109 m2
09/15/2026
$1.2M
Event
Price Reduced
Change
-2.5%
Price Per
$463 ft2
$4,981 m2
08/25/2026
$1.2M
Event
Listed
Price Per
$475 ft2
$5,109 m2
Price per square foot and days on website are not provided values and are calculated by Subdivisions.
Listed by Edgar FloresLoKation • Buyer Agency Compensation .

3D Tour

Listing Location & Street View
MapStreet View

Peer Listings

Active listings from matched communities
Results 0 of 0
No listings found
Try adjusting your filters or changing your location to see available listings
Turn on listing alerts and we'll notify you
when matching listings appear

Scores

Walk Score®
Car-Dependent. Almost all errands require a car
3

100
Bike Score®
Somewhat Bikeable. Minimal bike infrastructure
25

100
Community Snapshot
4 – 4 BR
Bedrooms
$895K – $895K
Price Tier
2,450 - 3,854
SqFt Range
2003
Year Build
1
Total Floors

Subdivision Amenities

Clubhouse
Fitness Center
Gated
Golf Course
Maintenance
Playground
Pool
Sauna
Security
Sidewalks

Parkland
Premium
Premium Homes & Condos

Heron Bay Communities in Parkland, FL