
House in Boynton Beach, FL 33437Avalon Estates, 7642 New Ellenton Dr
$4,300
3
Beds21/2
Baths2,495
SqFt$1.72
$/SqFtEntry-Level HouseProperty Type
2003Year Built
$1.72/SqFtPrice per sq ft
2 carsParking Spaces
GardenView
Outdoor Living AreaExterior Features
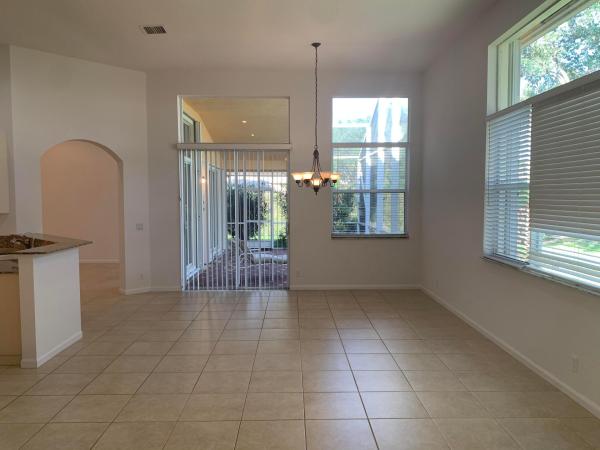
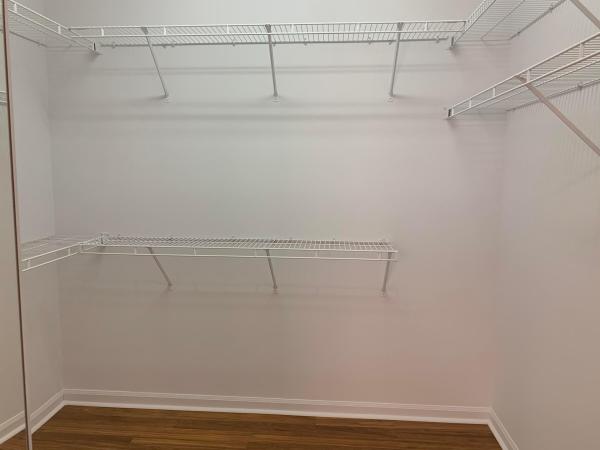
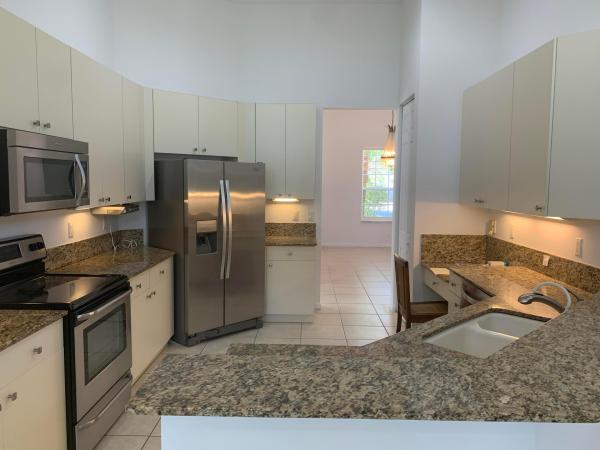
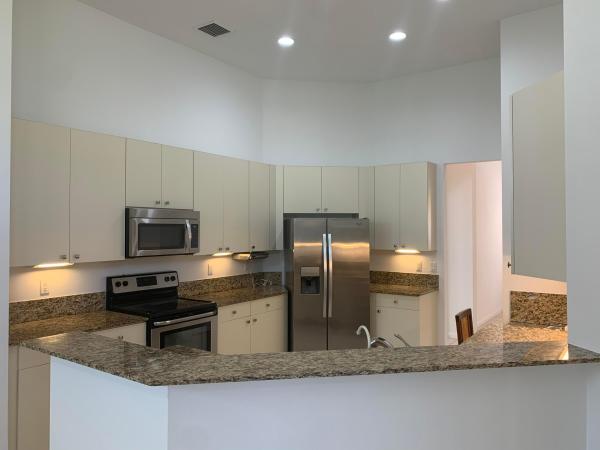
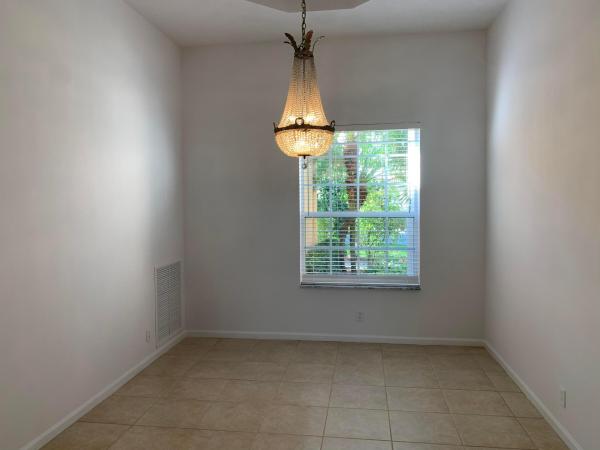
UNFURNISHEDAVAILABLE NOW! ANNUAL RENTAL! UNFURNISHED! HOME CONSISTS OF 3 BEDROOMS, 2 1/2 BATH W/ 2 CAR GARAGE. (3RD BR CURRENTLY USED AS AN OFFICE) OPEN FLOORPLAN. ONE OF THE LARGEST MODELS IN AVALON ESTATES. TOTALLY PRIVATE CORNER LOT W/ SCREEN ENCLOSURE! HOUSE HAS CATHEDRAL CEILINGS & IS VERY BRIGHT. ACCORDIAN SHUTTERS! KITCHEN IS VERY SPACIOUS W/ SS APPLIANCES & GRANITE COUNTERTOPS. MASTER SUITE HAS 2 LARGE WALK IN CLOSETS & A SEPERATE OFFICE AREA. FRESHLY PAINTED! WALK TO CLUBHOUSE! CLUBHOUSE HAS LOADS OF ACTIVITIES & SHOWS . YOU WON'T BE DISAPPOINTED!!
Listing Courtesy Of: RE/MAX Direct
Local Realty Services Provided By: Best of Luxury Realty
On Site: 35 DaysUpdated: 0 Days agoPage Views: 0
Features
MLS Number: B26079604
Bedrooms
- Bedrooms: 3
Bathrooms
- Bathrooms: 2
- Half Bathrooms: 1
Exterior and Lot Features
- Exterior Features: None, OutdoorLivingArea
- View: Garden
Interior, Heating and Cooling
- Interior Features: Attic, CathedralCeilings, EntranceFoyer, GardenTubRomanTub, MainLevelPrimary, Pantry, PullDownAtticStairs, SplitBedrooms, WalkInClosets
- Equipment / Appliances: Dryer, Dishwasher, ElectricWaterHeater, Disposal, Microwave, Range, Refrigerator, WaterHeater, Washer
- Heating Description: Central,Electric
- Cooling Description: CentralAir, CeilingFans, Electric
Building and Construction
- Floor Description: Laminate,Tile
- Year Built: 2003
Waterfront and Water Access
- Waterfront Frontage: No info
School Information
- Elementary School: Hagen Road
- Middle School: Carver Community
- Senior High School: Spanish River
Other Property Info
- Garage: 2
- Listing Date: 2026-09-23T13:08:30.000-00:00
- Directions: Northwest
- Pets Allowed: BreedRestrictions, NumberLimit, PetFee, SizeLimit, Yes
Taxes, Fees & More
- Security Information: SecuritySystemLeased, GatedWithGuard, GatedCommunity, SmokeDetectors, SecurityGuard
- Parking Description: Attached, Driveway, Garage, GarageDoorOpener, OnStreet
- Total Floors in Building: 1
Apples-to-Apples Comparables





Price History
Date
Event
Price
Change
Price Per
09/23/2026
Listed
$4K
$1.72 ft2
$18.55 m2
09/23/2026
$4K
Event
Listed
Price Per
$1.72 ft2
$18.55 m2
Price per square foot and days on website are not provided values and are calculated by Subdivisions.
Listed by Keith Dickman • RE/MAX Direct • Buyer Agency Compensation .
KD
Call or text Keith to see this home
Peer Listings
Active listings from matched communities
No listings found
Try adjusting your filters or changing your location to see available listings
Turn on listing alerts and we'll notify you
when matching listings appear
when matching listings appear
Community Snapshot
3 – 4 BR
Bedrooms
$4K – $5K
Price Tier
1,904 - 2,904
SqFt Range
2003
Year Build
1
Total Floors
Subdivision Amenities


Bocce Court
Cabana
Clubhouse
Fitness Center
Library
Management
Pickleball
Playground
Pool
Putting Greens
Recreation Facilities
Sauna
Shuffleboard Court
Sidewalks
Other Boynton Beach, FL Homes & Condos Price Range Segments
Entry-Level
Entry-Level
Premium
Premium
Mid-Tier
Mid-Tier
High-End
High-End
Ultra Luxury
Ultra Luxury
Boynton Beach, FL Nearby Cities
$2.3M - $6.5M
$0 - $0
$103K - $85M
$2K - $190K
$0 - $0
$0 - $0
$225K - $60M
$2K - $125K
$99K - $44M
$2K - $32K