$825K15.2%
$700,000
3
Beds
2
Baths
1,663
SqFt
Status
Sold - Jan 16, 2024
Parking
2
Size
1,663 SqFt (154 m2)
Price
$421/SqFt ($4,531/m2)
Type
Condo
Built
2003
HOA
$1,753/MO
MLS Number
R10911811
View
GolfCourse
On Site
1123 Days
Updated
55 Days ago
Page Views
0
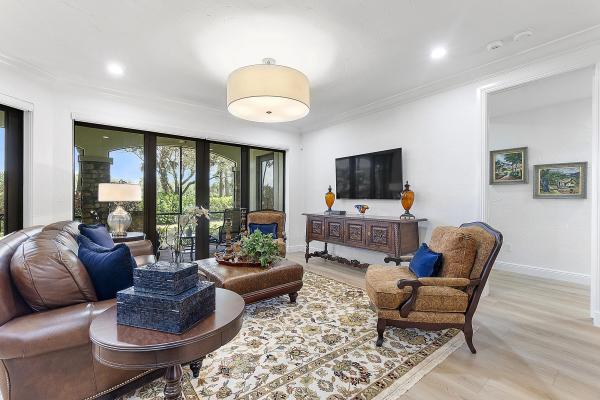
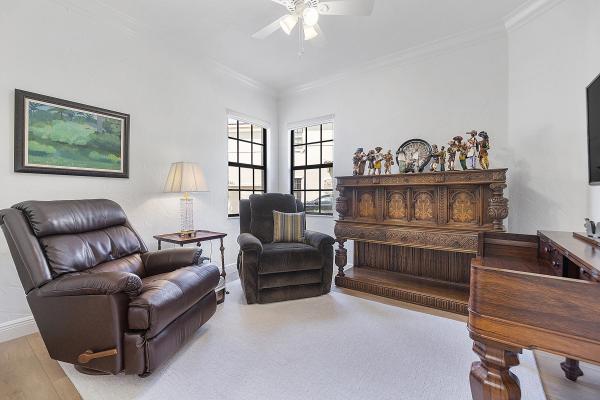
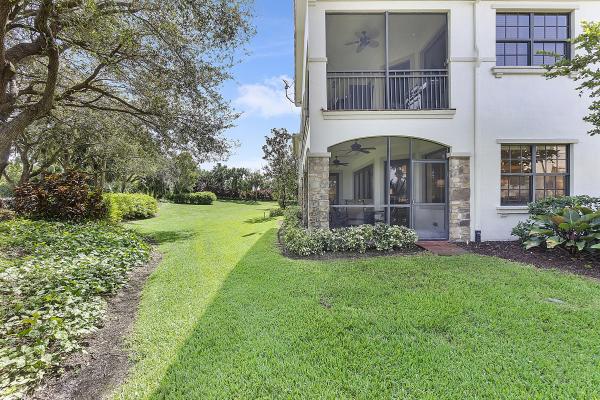
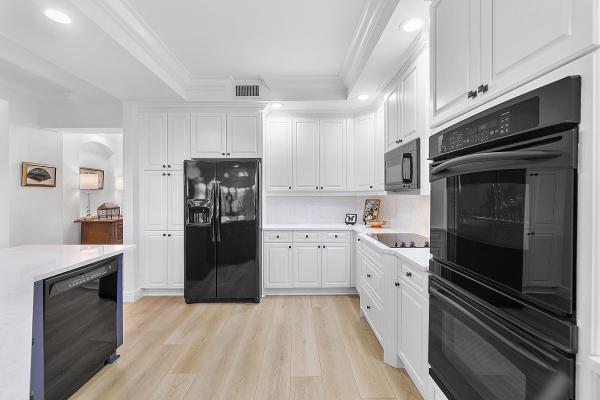
Discover luxury living in the exclusive Caseras at Parkland Golf and Country Club. This meticulously maintained, one-level coach home offers 3 bedrooms, 2 bathrooms, and a 2-car garage. Fully renovated with exquisite attention to detail, it boasts luxury vinyl plank flooring and generous upgrades throughout. The heart of the home reveals an open concept living and dining space off of the stunningly upgraded kitchen which is complete with modern appliances, white quartz countertops, and ample cabinetry. Natural light floods the living area, creating an inviting ambiance that extends effortlessly to the private outdoor patio through impact glass doors. Delight in serene views of the golf course and the perfect setting for al fresco dining or relaxation. The large primary suite exude tranquility, featuring a well-appointed en-suite bathroom and abundant closet space. Two additional bedrooms offer versatility, ideal for guests, a home office, or a hobby space. The second bathroom mirrors the same level of sophistication and modern design as the rest of the home. This home is truly turn key and no detail was spared with upgraded features such as new flooring, freshly painted interior, renovated kitchen and bathrooms, all new lighting, new AC, new LG Washer and Dryer and SO much more. Refer to the attached list for full details. Beyond the allure of the home itself, this exclusive community offers the privilege of guard-gated security and access to the pristine Parkland Golf and Country Club. Indulge in the world-class amenities, including championship golf, tennis courts, pickle ball, a state-of-the-art fitness center, restaurant, swimming pools, a luxurious clubhouse and more. Caseras residents also have a private pool that can be used in addition to the main pools in the community. Don't miss the chance to experience the ultimate blend of comfort, style, and prestige. Your dream home awaits in Caseras at Parkland Golf & Country Club.
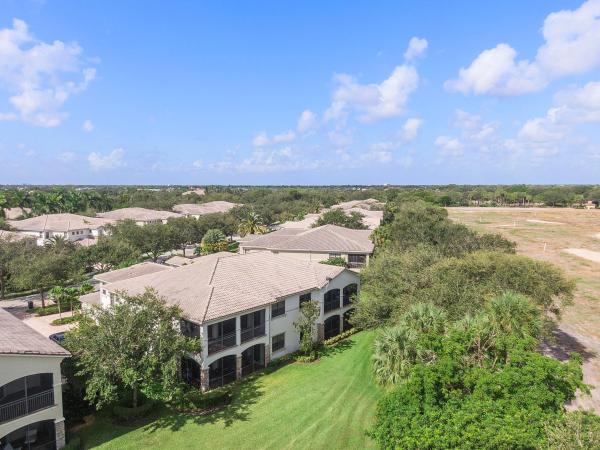
Features

Bedrooms
  • Bedrooms: 3
Bathrooms
  • Bathrooms: 2
  • Half Bathrooms: No info
Exterior and Lot Features
  • Exterior Features: OutdoorLivingArea, Porch
  • View: GolfCourse
Interior, Heating and Cooling
  • Interior Features: BreakfastBar, BuiltInFeatures, BreakfastArea, DualSinks, EntranceFoyer, FamilyDiningRoom, KitchenIsland, MainLevelPrimary, SplitBedrooms, WalkInClosets
  • Equipment / Appliances: Cooktop, Dryer, Dishwasher, ElectricWaterHeater, FreeStandingFreezer, Disposal, Microwave, Oven, Refrigerator, WaterHeater, Washer
  • Heating Description: Central,Electric
  • Cooling Description: CentralAir, CeilingFans, Electric
Building and Construction
  • Floor Description: Carpet,Vinyl
  • Windows/Treatment: Blinds
  • Year Built: 2003
  • Style: CoachCarriage
Waterfront and Water Access
  • Waterfront Frontage: No info
School Information
    Other Property Info
    • Garage: 2
    • Listing Date: 2023-08-15T03:20:33.000-00:00
    • Directions: South
    • Pets Allowed: BreedRestrictions, Yes
    Taxes, Fees & More
    • Maintenance Includes: CommonAreas, MaintenanceGrounds, RecreationFacilities
    • Taxes: 4517.81
    • Security Information: SecuritySystem, GatedWithGuard, GatedCommunity, SmokeDetectors, SecurityGuard
    • Parking Description: Attached, Garage, GarageDoorOpener, Guest, OnStreet
    • Total Floors in Building: 1

    Apples-to-Apples Comparables

     Closest-Match Comparables
    See closest-match comps for this subdivision
    No obligation
    Verified
    Trends
    Insights
    Seller Advisory
    A smarter move starts with the right information
    Get a complimentary hyperlocal market review with human agent-verified comps and pricing guidance
    01
    Market Review
    Local market intelligence
    02
    Verified Comps
    Human agent-verified comparables
    03
    Pricing Guidance
    Actionable pricing recommendations
    Complimentary. No obligation

    Price History

    Current
    $700K
    High
    $825K
    Low
    $700K
    Total Change
    -15.2%
    $840K$763K$685KAug 23Sep 23Jan 24Sep 23
    Date
    Event
    Price
    Change
    Price Per
    09/29/2023
    Sold
    $700K
    0%
    $421 ft2
    $4,531 m2
    01/16/2024
    Price Reduced
    $700K
    -3.45%
    $421 ft2
    $4,531 m2
    09/28/2023
    Price Reduced
    $725K
    -12.12%
    $436 ft2
    $4,693 m2
    08/15/2023
    Listed
    $825K
     
    $496 ft2
    $5,340 m2
    09/29/2023
    $700K
    Event
    Sold
    Change
    0%
    Price Per
    $421 ft2
    $4,531 m2
    01/16/2024
    $700K
    Event
    Price Reduced
    Change
    -3.45%
    Price Per
    $421 ft2
    $4,531 m2
    09/28/2023
    $725K
    Event
    Price Reduced
    Change
    -12.12%
    Price Per
    $436 ft2
    $4,693 m2
    08/15/2023
    $825K
    Event
    Listed
    Price Per
    $496 ft2
    $5,340 m2
    Price per square foot and days on website are not provided values and are calculated by Subdivisions.
    Listed by Jennifer CurreriColdwell Banker Realty • Buyer Agency Compensation .

    Listing Location & Street View
    MapStreet View

    Peer Listings

    Active listings from matched communities
    Results 0 of 0
    No listings found
    Try adjusting your filters or changing your location to see available listings
    Turn on listing alerts and we'll notify you
    when matching listings appear

    Scores

    Walk Score®
    Car-Dependent. Almost all errands require a car
    8

    100
    Bike Score®
    Somewhat Bikeable. Minimal bike infrastructure
    35

    100
    Sound Score®
    Bearable noise
    78

    100
    Airport Score
    Close to airports. Noticeable airport activity
    0

    100
    Traffic Score
    Congested area. Frequent traffic delays
    28

    100
    Local Score
    Limited local amenities nearby
    0

    100
    Community Snapshot
    3 – 3 BR
    Bedrooms
    $649K – $750K
    Price Tier
    1,663 - 2,288
    SqFt Range
    2003
    Year Build
    2
    Total Floors

    Subdivision Amenities

    Cabana
    Clubhouse
    Elevators
    Fitness Center
    Golf Course
    Maintenance
    Maintenance Grounds
    Parking
    Pickleball
    Playground
    Pool
    Private Membership
    Putting Greens
    Racquetball
    Restaurant
    Sauna
    Security

    Parkland
    Premium
    Premium Homes & Condos

    Parkland Golf & Country Club Communities in Parkland, FL