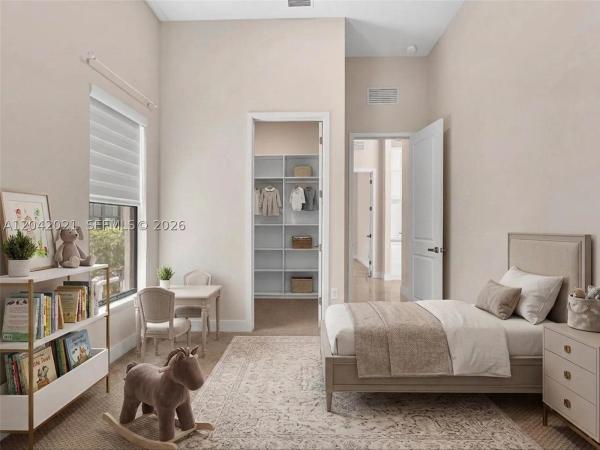
The Falls At Parkland, 7680 Cavern Ln

3
Beds
31/2
Baths
3,227
SqFt
$527
$/SqFt
Sold - Aug 17, 2026
Mid-Tier House
Built in 2022
3 Parking
Garden,Pool View
$686/mo HOA
Detached, One Story
Awnings
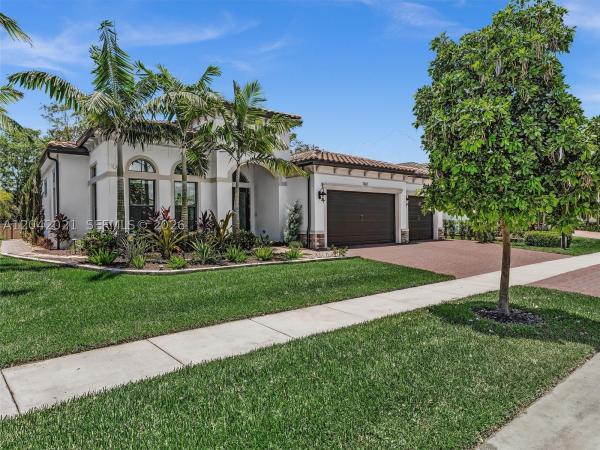
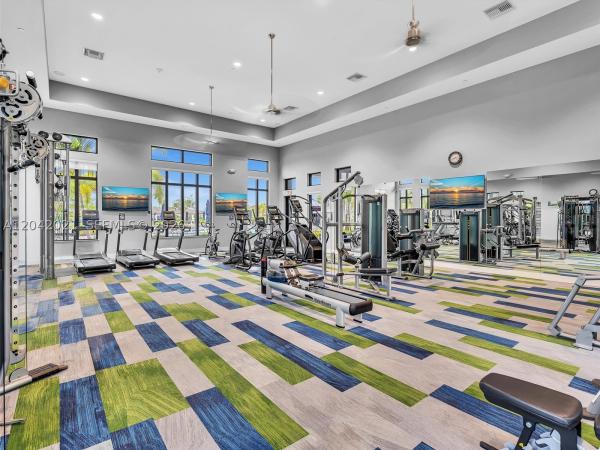
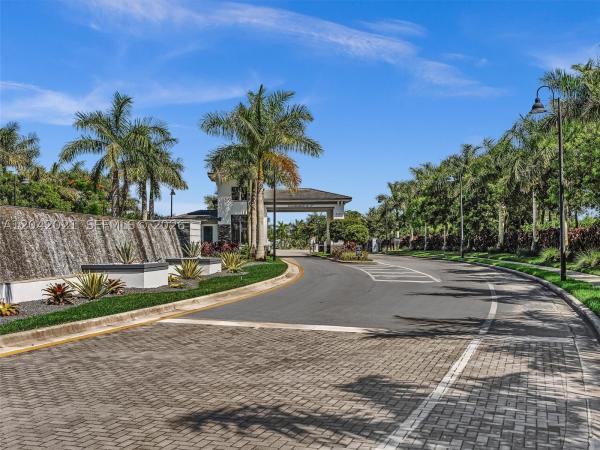
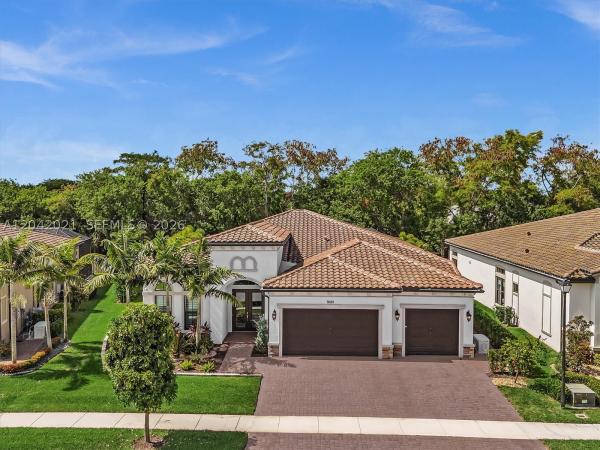
Some homes are beautiful. This one stops you in your tracks. Step through the doors of this stunning 2023 Boca Chica model and you'll immediately sense that something is different here — a level of care, craftsmanship, and intentionality that you simply don't find elsewhere. Every inch has been elevated with purpose, but nothing prepares you for the backyard. Fully enclosed and completely private, the outdoor living space is nothing short of extraordinary — an inground pool with cascading waterfalls, a swim up bar, and a custom outdoor kitchen that transforms the space into something magical. This is where mornings become rituals and evenings become celebrations. It is, without question, a vacation you never have to leave. Inside, the home continues to impress. A gourmet kitchen anchors the main living area, featuring a large island with stunning quartzite countertops — all flowing seamlessly into the family room, designed as much for lively entertaining as for quiet everyday comfort.3 bedrooms, 3.5 baths, an office, a 3 car garage with epoxy flooring, impact windows, a whole-house generator, and a water softener mean that luxury here is matched by complete peace of mind. And beyond your front door? The Falls at Parkland delivers a lifestyle most people only dream about — a world-class clubhouse, café, pickleball, active social clubs, and a community of people who've chosen to live exceptionally well. This is not just a home. This is your next chapter, lived beautifully.
MLS Number: A12042021
On Site: 84 Days
Updated: 3 Days ago
Page Views: 0

Features

Bedrooms
  • Bedrooms: 3
Bathrooms
  • Bathrooms: 3
  • Half Bathrooms: 1
Exterior and Lot Features
  • Exterior Features: Awnings, Balcony, Lighting, OutdoorGrill
  • View: Garden,Pool
Interior, Heating and Cooling
  • Interior Features: BedroomOnMainLevel, DualSinks, FirstFloorEntry, WalkInClosets
  • Equipment / Appliances: BuiltInOven, Dryer, Dishwasher, ElectricRange, Disposal, IceMaker, Refrigerator, WaterSoftenerRented, WineCooler, Washer
  • Heating Description: Central
  • Cooling Description: CentralAir
Building and Construction
  • Floor Description: Carpet,Tile
  • Windows/Treatment: ImpactGlass
  • Year Built: 2022
  • Year Built Description: Resale
  • Style: Detached,OneStory
Waterfront and Water Access
  • Waterfront Frontage: No info
School Information
    Other Property Info
    • Garage: 3
    • Listing Date: 2026-06-25T20:49:30.000-00:00
    • Directions: North
    • Pets Allowed: Conditional,Yes
    Taxes, Fees & More
    • Maintenance Includes: CommonAreaMaintenance, CableTv, RecreationFacilities
    • Taxes: 20823
    • Security Information: SecurityGate, GatedCommunity
    • Parking Description: Attached, Covered, Driveway, Garage, PaverBlock, GarageDoorOpener

    Apples-to-Apples Comparables

     Closest-Match Comparables
    See closest-match comps for this subdivision
    No obligation
    Verified
    Trends
    Insights
    Best of Luxury Realty
    Talk to a local advisor
    Licensed advisors answering your questions across Parkland, FL
    01
    Licensed Brokerage
    02
    Local Advisors
    03
    Direct Answers
    Exclusive real estate service partner

    Price History

    Current
    $1.7M
    High
    $1.8M
    Low
    $1.7M
    Total Change
    -4.5%
    $1.8M$1.7M$1.7MJun 26Jun 26Aug 26
    Date
    Event
    Price
    Change
    Price Per
    08/17/2026
    Sold
    $1.7M
    0%
    $527 ft2
    $5,671 m2
    06/23/2026
    Price Reduced
    $1.7M
    -4.49%
    $527 ft2
    $5,671 m2
    06/23/2026
    Listed
    $1.8M
     
    $552 ft2
    $5,937 m2
    08/17/2026
    $1.7M
    Event
    Sold
    Change
    0%
    Price Per
    $527 ft2
    $5,671 m2
    06/23/2026
    $1.7M
    Event
    Price Reduced
    Change
    -4.49%
    Price Per
    $527 ft2
    $5,671 m2
    06/23/2026
    $1.8M
    Event
    Listed
    Price Per
    $552 ft2
    $5,937 m2
    Price per square foot and days on website are not provided values and are calculated by Subdivisions.
    Listed by Judith JordanBHHS EWM Realty • Buyer Agency Compensation .

    Video Tour

    Listing Location & Street View
    MapStreet View

    Peer Listings

    Active listings from matched communities
    Results 0 of 0
    No listings found
    Try adjusting your filters or changing your location to see available listings
    Turn on listing alerts and we'll notify you
    when matching listings appear

    Scores

    Walk Score®
    Car-Dependent. Almost all errands require a car
    5

    100
    Bike Score®
    Somewhat Bikeable. Minimal bike infrastructure
    26

    100
    Sound Score®
    Bearable noise
    78

    100
    Airport Score
    Close to airports. Noticeable airport activity
    0

    100
    Traffic Score
    Congested area. Frequent traffic delays
    28

    100
    Local Score
    Limited local amenities nearby
    0

    100
    Community Snapshot
    2 – 3 BR
    Bedrooms
    $599K – $1.7M
    Price Tier
    1,724 - 3,620
    SqFt Range
    2022
    Year Build
    1
    Total Floors

    Subdivision Amenities

    Bocce Court
    Cabana
    Clubhouse
    Fitness Center
    Gated
    Hobby Room
    Maintenance
    Maintenance Grounds
    Management
    Pickleball
    Playground
    Pool
    Recreation Facilities
    Restaurant
    Sauna
    Sidewalks

    Parkland
    Mid-Tier
    Mid-Tier Homes & Condos