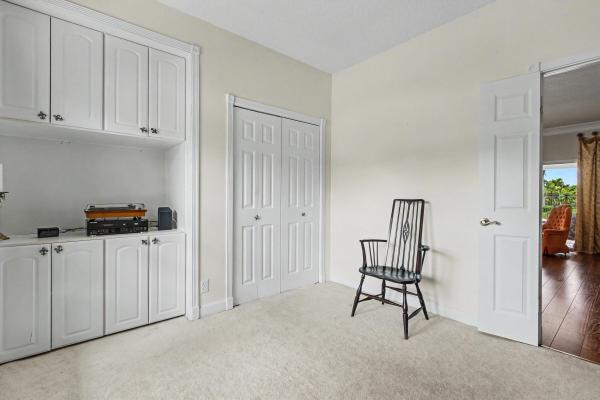
House in Weston, FL 33326
770 Ranch Rd

4
Beds
21/2
Baths
2,861
SqFt
$465
$/SqFt
Sold - Jul 24, 2026
House
Built in 1980
2 Parking
Lake,Pool,Water View
$500/mo HOA
Waterfront
Ranch
Lighting
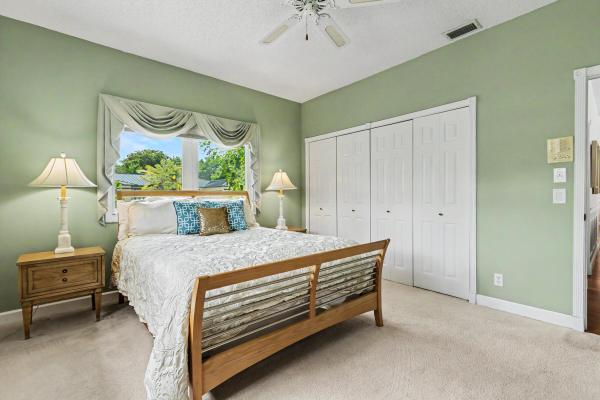
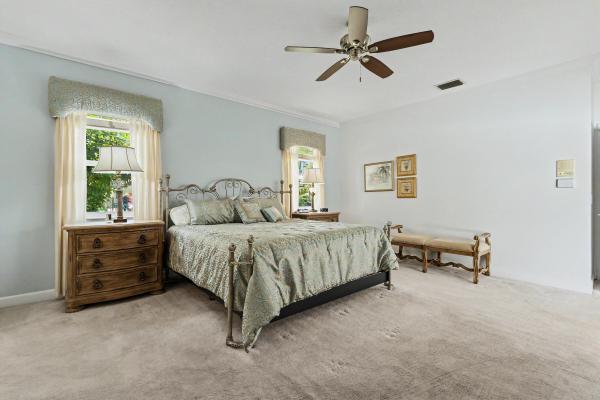
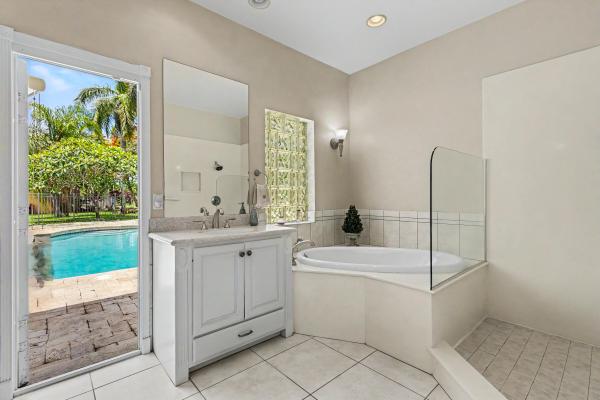
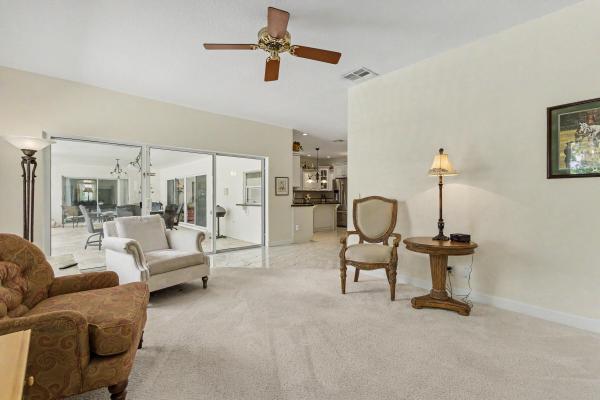
Welcome to this stunning ranch-style pool home in the prestigious "Saddle Club Estates" section of Bonaventure. Nestled on an estate-sized waterfront lot just shy of an acre, this 4BR/3BA property offers ultimate privacy with mature palms lining the grounds. A paved block circular driveway leads to a 2-car garage, welcoming you inside to a beautifully upgraded Mediterranean-style kitchen. Equipped with premium SS KitchenAid appliances and a center island, the large breakfast area opens seamlessly into a spacious family room with covered patio access—perfect for indoor-outdoor living & entertaining. With nearly 43,567 SF of land, there is immense potential to expand or build a separate mother-in-law suite. This home & property is perfect for a large & growing family - Excellent for entertaining, perfect lot for expansion. Low HOA Annual Fee $500. Also, exclusive for Bonaventure residents is membership to the Bonaventure Town Center Club, a 70,000 sf recreation facility. With 2 pools, tennis, pickleball, fitness center, classes and more, the opportunity for an active lifestyle is endless. Annual fee per household is $420.
MLS Number: B26039765
On Site: 103 Days
Updated: 60 Days ago
Page Views: 0

Features

Bedrooms
  • Bedrooms: 4
Bathrooms
  • Bathrooms: 2
  • Half Bathrooms: 1
Exterior and Lot Features
  • Exterior Features: Lighting, OutdoorLivingArea, Other
  • View: Lake,Pool,Water
Interior, Heating and Cooling
  • Interior Features: Bidet, BuiltInFeatures, BedroomOnMainLevel, BreakfastArea, Bathtub, ClosetCabinetry, DiningArea, SeparateFormalDiningRoom, DualSinks, EatInKitchen, HighCeilings, KitchenIsland, CustomMirrors, MainLevelPrimary, Other, Pantry, SittingAreaInPrimary, Storage, SoakingTub, SeparateShower, WalkInClosets
  • Equipment / Appliances: Dryer, Dishwasher, ElectricRange, ElectricWaterHeater, Disposal, GasRange, IceMaker, Oven, Range, Refrigerator, WaterHeater, Washer
  • Heating Description: Central,Electric
  • Cooling Description: CentralAir, CeilingFans, Electric, ReverseCycle
Building and Construction
  • Floor Description: Carpet,Other,Tile
  • Windows/Treatment: Blinds, Drapes, Other, Rods, StormWindows, Shutters
  • Construction Type: House
  • Year Built: 1980
  • Style: Ranch
Waterfront and Water Access
  • Waterfront Frontage: Yes
School Information
  • Elementary School: Indian Trace
  • Middle School: Tequesta Trace
  • Senior High School: Western
Other Property Info
  • Garage: 2
  • Listing Date: 2026-06-11T10:43:51.000-00:00
  • Directions: East
  • Pets Allowed: CatsOk,DogsOk,Yes
Taxes, Fees & More
  • Maintenance Includes: CommonAreas, ReserveFund
  • Taxes: 2643.47
  • Real Estate Taxes: 380730
  • Security Information: SecuritySystemOwned, SecuritySystem, ClosedCircuitCameras, FireAlarm, MotionDetectors, SmokeDetectors
  • Parking Description: Attached, CircularDriveway, Driveway, Garage, GarageDoorOpener, PaverBlock
  • Total Floors in Building: 1

Apples-to-Apples Comparables

 Closest-Match Comparables
See closest-match comps for this subdivision
No obligation
Verified
Trends
Insights
Best of Luxury Realty
Talk to a local advisor
Licensed advisors answering your questions across Weston, FL
01
Licensed Brokerage
02
Local Advisors
03
Direct Answers
Exclusive real estate service partner

Price History

Current
$1.3M
High
$1.4M
Low
$1.3M
Total Change
-7.5%
$1.5M$1.4M$1.3MJun 26Jul 26Jul 26
Date
Event
Price
Change
Price Per
07/24/2026
Sold
$1.3M
0%
$465 ft2
$5,004 m2
07/24/2026
Price Reduced
$1.3M
-7.51%
$465 ft2
$5,004 m2
06/11/2026
Listed
$1.4M
 
$503 ft2
$5,410 m2
07/24/2026
$1.3M
Event
Sold
Change
0%
Price Per
$465 ft2
$5,004 m2
07/24/2026
$1.3M
Event
Price Reduced
Change
-7.51%
Price Per
$465 ft2
$5,004 m2
06/11/2026
$1.4M
Event
Listed
Price Per
$503 ft2
$5,410 m2
Price per square foot and days on website are not provided values and are calculated by Subdivisions.
Listed by Charalane CanfieldWestpark Realty of Broward Inc • Buyer Agency Compensation .

Transit & Commute from Ranch Rd

DriveBikeWalk
Showing driving times from this listing.
Add a destination to see how long it takes to get there
Commute planner
Compare drive, bike, and walk times from this listing
Sign in to add destinations and see commute times

Listing Location & Street View
MapStreet View

Peer Listings

Active listings from matched communities
Results 0 of 0
No listings found
Try adjusting your filters or changing your location to see available listings
Turn on listing alerts and we'll notify you
when matching listings appear