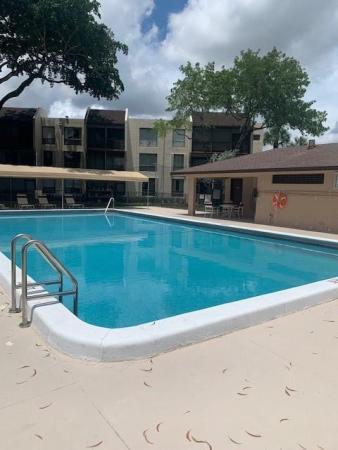
Concord Village, 7750 W Mcnab Rd #219

2
Beds
2
Baths
1,023
SqFt
$143
$/SqFt
Condo
Built in 1980
Garden View
$410/mo HOA
Lighting
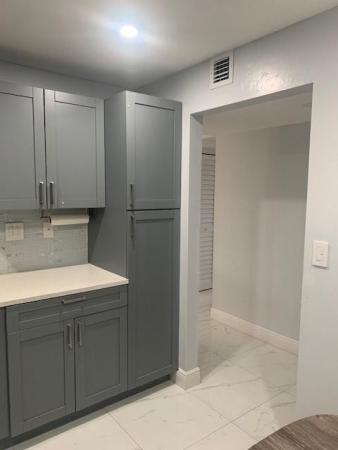
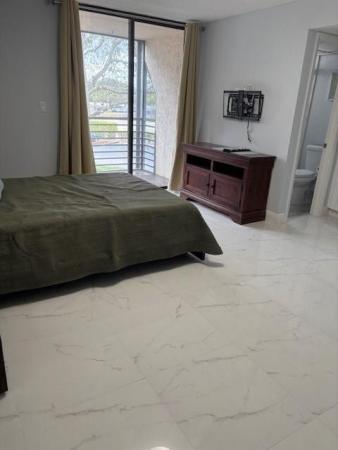
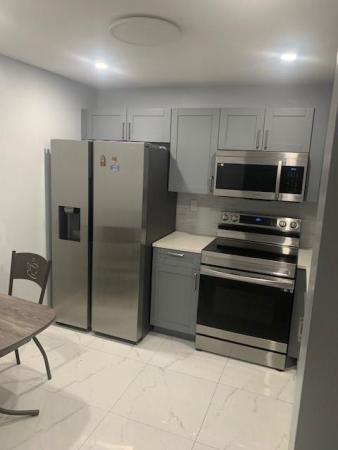
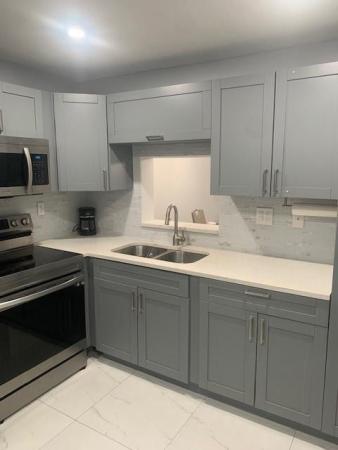
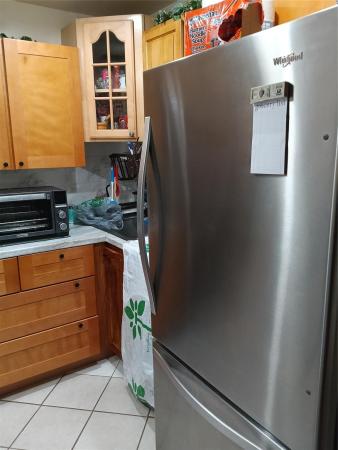
Vacant. Remodeled less than 2 years ago: kitchen, both bathrooms, tile thru-out the floors, new stainless steel appliances. new air conditioner, washer & dryer in unit or can use the community laundry room. Large screened porch. Storage. All assessments paid. Over 55+ community. No renting. University drive & McNab Rd. SW corner. Go to building # 8. Recreation fee $135.00
MLS Number: B26040086
On Site: 97 Days
Updated: 0 Days ago
Page Views: 0

Features

Bedrooms
  • Bedrooms: 2
Bathrooms
  • Bathrooms: 2
  • Half Bathrooms: No info
Exterior and Lot Features
  • Exterior Features: Lighting, OutdoorLivingArea, Porch
  • View: Garden
Interior, Heating and Cooling
  • Interior Features: BedroomOnMainLevel, EatInKitchen, Elevator, LivingDiningRoom, SeparateShower, WalkInClosets
  • Equipment / Appliances: Dryer, ElectricRange, ElectricWaterHeater, Disposal, IceMaker, Microwave, Refrigerator, WaterHeater, Washer
  • Heating Description: Central
  • Cooling Description: CentralAir
Building and Construction
  • Floor Description: CeramicTile
  • Windows/Treatment: Drapes
  • Construction Type: MultiFamily
  • Year Built: 1980
Waterfront and Water Access
  • Waterfront Frontage: No info
School Information
  • Elementary School: Challenger
  • Middle School: Millennium 6-12 Collegiate Academy
  • Senior High School: J. P. Taravella
Other Property Info
  • Listing Date: 2026-06-11T20:33:49.000-00:00
  • Directions: North
  • Pets Allowed: No
Taxes, Fees & More
  • Maintenance Includes: CommonAreas, MaintenanceGrounds, MaintenanceStructure, Pools, RecreationFacilities, Sewer, Trash, Water
  • Taxes: 2671.35
  • Real Estate Taxes: 140010
  • Security Information: ClosedCircuitCameras
  • Parking Description: Assigned,Guest
  • Total Floors in Building: 3

Apples-to-Apples Comparables

 Closest-Match Comparables
See closest-match comps for this subdivision
No obligation
Verified
Trends
Insights
Best of Luxury Realty
Talk to a local advisor
Licensed advisors answering your questions across Tamarac, FL
01
Licensed Brokerage
02
Local Advisors
03
Direct Answers
Exclusive real estate service partner

Price History

Current
$146K
High
$146K
Low
$146K
Total Change
0%
$147K$146K$144KJun 26Jun 26
Date
Event
Price
Change
Price Per
06/12/2026
Price Reduced
$146K
0%
$143 ft2
$1,535 m2
06/11/2026
Listed
$146K
 
$143 ft2
$1,535 m2
06/12/2026
$146K
Event
Price Reduced
Change
0%
Price Per
$143 ft2
$1,535 m2
06/11/2026
$146K
Event
Listed
Price Per
$143 ft2
$1,535 m2
Price per square foot and days on website are not provided values and are calculated by Subdivisions.
Listed by Juan SalasUnited Realty Group Inc • Buyer Agency Compensation .

Listing Location & Street View
MapStreet View

Peer Listings

Active listings from matched communities
Results 0 of 0
No listings found
Try adjusting your filters or changing your location to see available listings
Turn on listing alerts and we'll notify you
when matching listings appear

Scores

Walk Score®
Car-Dependent. Most errands require a car
33

100
Transit Score®
Some Transit. A few nearby public transportation options
36

100
Bike Score®
Bikeable. Some bike infrastructure
58

100
Sound Score®
Very loud
74

100
Airport Score
Close to airports. Noticeable airport activity
0

100
Traffic Score
Congested area. Frequent traffic delays
33

100
Local Score
Limited local amenities nearby
1

100
Community Snapshot
1 – 2 BR
Bedrooms
$110K – $240K
Price Tier
600 - 1,112
SqFt Range
1980
Year Build
3
Total Floors

Subdivision Amenities

Clubhouse
Community Kitchen
Elevators
Fitness Center
Golf Course
Laundry
Library
Maintenance Grounds
Parking
Pool
Sauna
Shuffleboard Court
Storage
Trash

Tamarac
Entry-Level
Entry-Level Homes & Condos