4
Beds
3
Baths
2,190
SqFt
$295
$/SqFt
Sold - May 22, 2023
Premium House
Built in 2001
2 Parking
Garden View
$305/mo HOA
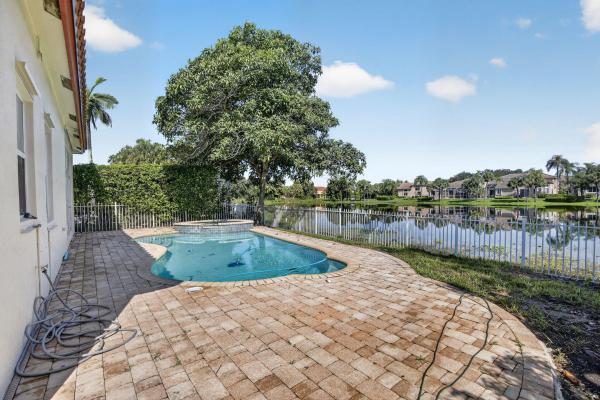
Outdoor Living Area
Situated on an oversized, corner lot (no rear neighbors), this home exudes pride of ownership! This desirable floorplan offers 4 bedrooms & 3 full bathrooms with 1 BR/1 BA on the first floor. Additional features/upgrades include: dramatic, volume ceilings as you enter; beautifully renovated, open kitchen w/42" wood cabinets, granite countertops/backsplash & center island; brand new dishwasher & microwave; stone-look tile in all living areas; wood laminate flooring in two bedrooms; upgraded cabinetry in all bathrooms; oversized master suite w/two closets & large bathroom; newer hot water heater; extended paver driveway to fit at least 3 cars; private, fence-enclosed backyard w/room for a pool & more! Low HOA includes guard gate, cable, internet, landscaping, alarm & resort-style amenities!
MLS Number: F10354185
On Site: 1422 Days
Updated: 47 Days ago
Page Views: 0

Features

Bedrooms
  • Bedrooms: 4
Bathrooms
  • Bathrooms: 3
  • Half Bathrooms: No info
Exterior and Lot Features
  • Exterior Features: OutdoorLivingArea, RoomForPool
  • View: Garden
Interior, Heating and Cooling
  • Interior Features: BreakfastArea, Bathtub, DualSinks, EntranceFoyer, HighCeilings, LivingDiningRoom, MainLevelPrimary, Other, Pantry, SplitBedrooms, SoakingTub, SeparateShower, UpperLevelPrimary, WalkInClosets
  • Equipment / Appliances: Dryer, Dishwasher, ElectricRange, ElectricWaterHeater, Disposal, Microwave, Refrigerator, WaterHeater, Washer
  • Heating Description: Central,Electric
  • Cooling Description: CentralAir, CeilingFans, Electric
Building and Construction
  • Floor Description: Carpet,Laminate,Tile
  • Windows/Treatment: Blinds
  • Year Built: 2001
Waterfront and Water Access
  • Waterfront Frontage: No info
School Information
  • Elementary School: Sheridan Hills
  • Middle School: Driftwood
  • Senior High School: McArthur
Other Property Info
  • Garage: 2
  • Listing Date: 2022-10-27T21:02:34.000-00:00
  • Directions: Southwest
  • Pets Allowed: NoPetRestrictions, Yes
Taxes, Fees & More
  • Maintenance Includes: MaintenanceGrounds
  • Taxes: 5971
  • Real Estate Taxes: 382940
  • Security Information: SecuritySystemOwned, SecuritySystem, GatedCommunity
  • Parking Description: Attached, Driveway, Garage, GarageDoorOpener, PaverBlock
  • Total Floors in Building: 2

Apples-to-Apples Comparables

 Closest-Match Comparables
See closest-match comps for this subdivision
No obligation
Verified
Trends
Insights
Best of Luxury Realty
Talk to a local advisor
Licensed advisors answering your questions across Pembroke Pines, FL
01
Licensed Brokerage
02
Local Advisors
03
Direct Answers
Exclusive real estate service partner

Price History

Current
$645K
High
$675K
Low
$645K
Total Change
-4.4%
$679K$660K$641KOct 22May 23Jun 26
Date
Event
Price
Change
Price Per
06/14/2026
Sold
$645K
0%
$295 ft2
$3,170 m2
05/22/2023
Price Reduced
$645K
-4.44%
$295 ft2
$3,170 m2
10/28/2022
Listed
$675K
 
$308 ft2
$3,318 m2
06/14/2026
$645K
Event
Sold
Change
0%
Price Per
$295 ft2
$3,170 m2
05/22/2023
$645K
Event
Price Reduced
Change
-4.44%
Price Per
$295 ft2
$3,170 m2
10/28/2022
$675K
Event
Listed
Price Per
$308 ft2
$3,318 m2
Price per square foot and days on website are not provided values and are calculated by Subdivisions.
Listed by Courtney MechlerRE/MAX Direct • Buyer Agency Compensation .

Listing Location & Street View
MapStreet View

Peer Listings

Active listings from matched communities
Results 2 of 4
Bermuda Village At Silver Lakes, 18241 NW 8th St, Pembroke Pines, Florida 33029, image 1
$615,000$20K
House for sale in Bermuda Village At Silver Lakes
18241 NW 8th St, Pembroke Pines, FL 33029
Grove Place, 15891 SW 14th St, Pembroke Pines, Florida 33027, image 1
$675,000
House for sale in Grove Place
15891 SW 14th St, Pembroke Pines, FL 33027
1 - 2 of 4 Results

Scores

Walk Score®
Car-Dependent. Most errands require a car
29

100
Transit Score®
Some Transit. A few nearby public transportation options
36

100
Bike Score®
Somewhat Bikeable. Minimal bike infrastructure
48

100
Sound Score®
Bearable noise
78

100
Airport Score
Close to airports. Noticeable airport activity
1

100
Traffic Score
Congested area. Frequent traffic delays
29

100
Local Score
Limited local amenities nearby
1

100
Community Snapshot
3 – 5 BR
Bedrooms
$565K – $1.1M
Price Tier
1,741 - 2,540
SqFt Range
2002
Year Build
2
Total Floors

Subdivision Amenities

Clubhouse
Fitness Center
Gated
Guard
Maintenance
Management
Playground
Pool
Security
Sidewalks

Pembroke Pines
Premium
Premium Homes & Condos

Walnut Creek Communities in Pembroke Pines, FL