Le Chalet, 8113 Rose Marie Cir

4
Beds
21/2
Baths
1,715
SqFt
$291
$/SqFt
Sold - Feb 25, 2026
Premium House
Built in 1977
2 Parking
Garden, Lake, Pool, Water View
$23/mo HOA
One Story
Deck
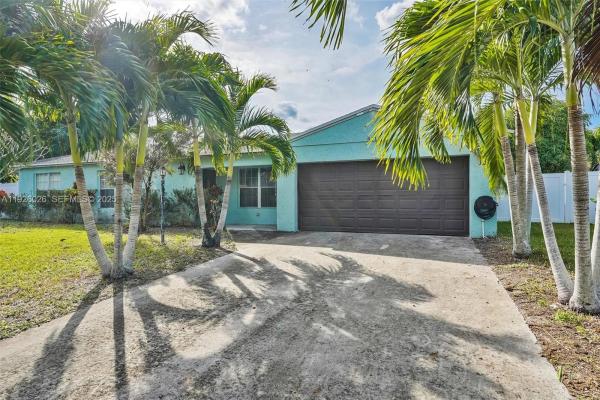
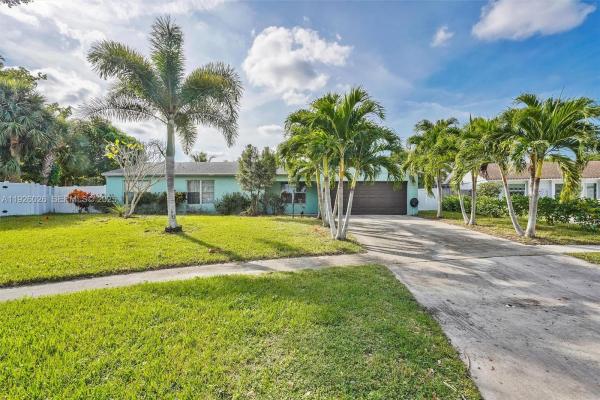
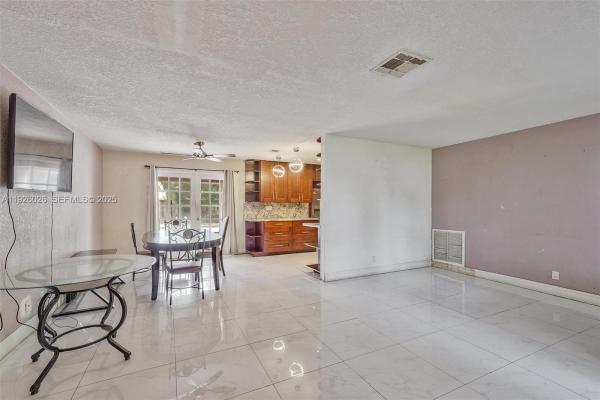
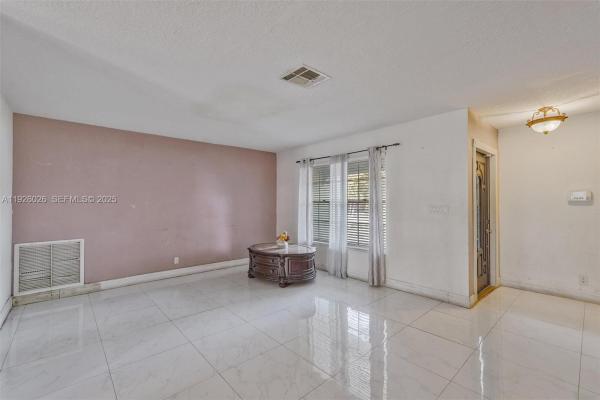
Priced to Sell! AS-IS. Incredible Potential. This 4 bedroom, 2.5 bath pool home offers a great opportunity for buyers looking to personally update to their liking and add value. Located in a desirable neighborhood on an oversized lot with a lake view. The property features a remodeled kitchen (2020), roof (2019), garage door (2019), and 3 double French doors added in 2023. The home does need some work and TLC, including general cosmetic updates, but provides a solid layout with tile flooring throughout. Kitchen has wood cabinets, granite countertops and plenty of cabinet space. The spacious two car garage has a separate laundry room. Upgraded PVC fenced in pool area and yard. Low quarterly HOA of $63 adds to the property’s appeal. Close to all three schools, shopping, dining, and major highways. A promising opportunity for the right buyer, this one won’t last! Contact Listing agent to schedule a​​‌​​​​‌​​‌‌‌​​‌​​‌‌​‌​​​​‌‌‌​​​ showing.
MLS Number: A11926026
On Site: 288 Days
Updated: 23 Days ago
Page Views: 0

Features

Bedrooms
  • Bedrooms: 4
Bathrooms
  • Bathrooms: 2
  • Half Bathrooms: 1
Exterior and Lot Features
  • Exterior Features: Deck,Fence,Patio
  • View: Garden, Lake, Pool, Water
Interior, Heating and Cooling
  • Interior Features: BedroomOnMainLevel, FrenchDoorsAtriumDoors, FirstFloorEntry, LivingDiningRoom, WalkInClosets
  • Equipment / Appliances: Dryer, Dishwasher, ElectricRange, Disposal, Microwave, Refrigerator, Washer
  • Heating Description: Central
  • Cooling Description: CentralAir, CeilingFans
Building and Construction
  • Floor Description: Other,Tile
  • Year Built: 1977
  • Year Built Description: Effective Year Built
  • Style: OneStory
Waterfront and Water Access
  • Waterfront Frontage: No info
School Information
  • Elementary School: Hidden Oaks
  • Middle School: Christa Mcauliffe
  • Senior High School: Park Vista Community
Other Property Info
  • Garage: 2
  • Listing Date: 2025-12-05T20:35:46.000-00:00
  • Directions: East
  • Pets Allowed: No,Yes
Taxes, Fees & More
  • Taxes: 4352
  • Parking Description: Driveway

Apples-to-Apples Comparables

 Closest-Match Comparables
See closest-match comps for this subdivision
No obligation
Verified
Trends
Insights
Best of Luxury Realty
Talk to a local advisor
Licensed advisors answering your questions across Boynton Beach, FL
01
Licensed Brokerage
02
Local Advisors
03
Direct Answers
Exclusive real estate service partner

Price History

Current
$499K
High
$520K
Low
$499K
Total Change
-4%
$522K$509K$496KDec 25Dec 25Feb 26
Date
Event
Price
Change
Price Per
02/25/2026
Sold
$499K
0%
$291 ft2
$3,132 m2
12/15/2025
Price Reduced
$499K
-4.02%
$291 ft2
$3,132 m2
12/05/2025
Listed
$520K
 
$303 ft2
$3,263 m2
02/25/2026
$499K
Event
Sold
Change
0%
Price Per
$291 ft2
$3,132 m2
12/15/2025
$499K
Event
Price Reduced
Change
-4.02%
Price Per
$291 ft2
$3,132 m2
12/05/2025
$520K
Event
Listed
Price Per
$303 ft2
$3,263 m2
Price per square foot and days on website are not provided values and are calculated by Subdivisions.
Listed by Seth A. HymanDouglas Elliman • Buyer Agency Compensation .

Listing Location & Street View
MapStreet View

Peer Listings

Active listings from matched communities
Results 0 of 0
No listings found
Try adjusting your filters or changing your location to see available listings
Turn on listing alerts and we'll notify you
when matching listings appear

Scores

Walk Score®
Car-Dependent. Most errands require a car
32

100
Bike Score®
Somewhat Bikeable. Minimal bike infrastructure
40

100
Sound Score®
Bearable noise
79

100
Airport Score
Close to airports. Noticeable airport activity
0

100
Traffic Score
Congested area. Frequent traffic delays
27

100
Local Score
Limited local amenities nearby
0

100
Community Snapshot
3 – 3 BR
Bedrooms
$540K – $572K
Price Tier
816 - 2,393
SqFt Range
1985
Year Build
1
Total Floors

Subdivision Amenities

None
Sidewalks

Boynton Beach
Premium
Premium Homes & Condos