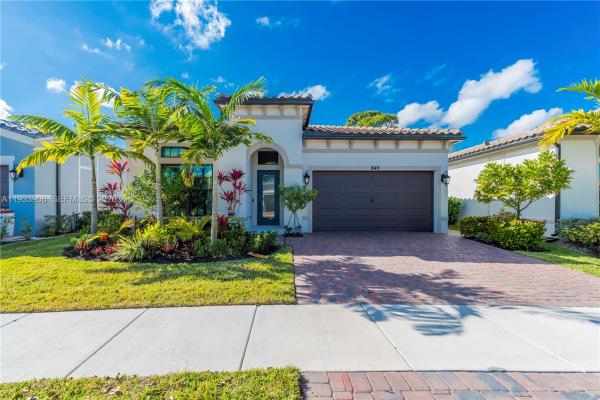
The Falls At Parkland, 8149 Liberty Way

3
Beds
2
Baths
1,758
SqFt
$462
$/SqFt
Sold - Mar 20, 2026
Mid-Tier House
Built in 2024
2 Parking
Garden View
$627/mo HOA
Detached, One Story
Fence
NEW CONSTRUCTION ~Blt. 2024
New Construction is the listings in the subdivision built in the last 2 years and in most cases never been occupied.
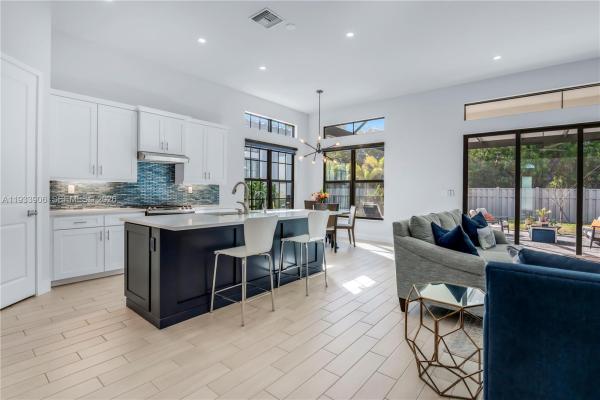
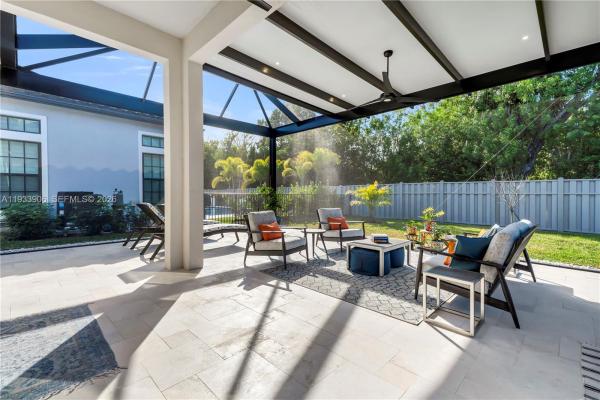
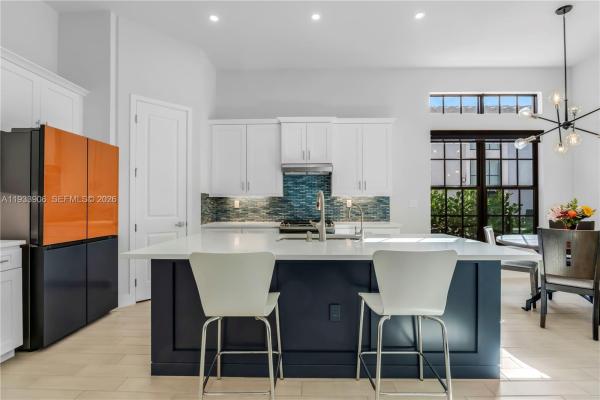
This upgraded 3-bedroom, 2-bathroom home offers an open, light-filled living and dining area that flows seamlessly into the kitchen, creating an inviting space ideal for everyday living and entertaining. Wood-tile flooring runs throughout with no carpet, while the thoughtfully designed kitchen features quartz countertops, tile backsplash, pantry, soft-close cabinetry with pull-out drawers, built-in garbage and recycling containers, dedicated power outlets for small appliances, a sleek vent hood, reverse-osmosis drinking water faucet, and a Samsung Bespoke refrigerator with interchangeable color panels—perfect for personalizing the space and brightening your season with holiday colors or a modern year-round look. The layout continues into spacious bedrooms enhanced with remote-controlled blinds, complemented by custom built-ins throughout the closets and living areas. Sliding doors extend the living space outdoors to a peaceful, private yard with a screened and covered lanai, while additional highlights include Wi-Fi-enabled automated lighting, a whole-home water softener, EV charging in the garage, and access to resort-style community amenities including a clubhouse with theater, card rooms, billiards, ballroom, lounge, on-site café, fitness center, resort-style pool and spa, outdoor kitchen and lounge areas, pickleball and bocce ball courts.
MLS Number: A11933906
On Site: 249 Days
Updated: 21 Days ago
Page Views: 0

Features

Bedrooms
  • Bedrooms: 3
Bathrooms
  • Bathrooms: 2
  • Half Bathrooms: No info
Exterior and Lot Features
  • Exterior Features: Fence, SecurityHighImpactDoors, Lighting, Patio
  • View: Garden
Interior, Heating and Cooling
  • Interior Features: BuiltInFeatures, BedroomOnMainLevel, ClosetCabinetry, DualSinks, EntranceFoyer, EatInKitchen, FamilyDiningRoom, FirstFloorEntry, HighCeilings, KitchenIsland, KitchenDiningCombo, MainLevelPrimary, SplitBedrooms, ShowerOnly, WalkInClosets
  • Equipment / Appliances: Dryer, Dishwasher, ElectricRange, Microwave, Refrigerator, Washer
  • Heating Description: Central
  • Cooling Description: CentralAir
Building and Construction
  • Floor Description: Tile
  • Windows/Treatment: Blinds,ImpactGlass
  • Year Built: 2024
  • Year Built Description: Effective Year Built
  • Style: Detached,OneStory
Waterfront and Water Access
  • Waterfront Frontage: No info
School Information
    Other Property Info
    • Garage: 2
    • Listing Date: 2026-01-12T11:30:00.000-00:00
    • Directions: East
    • Pets Allowed: Conditional,Yes
    Taxes, Fees & More
    • Maintenance Includes: MaintenanceGrounds, RecreationFacilities, Security, Trash
    • Taxes: 15127
    • Security Information: GatedCommunity, SecurityGuard
    • Parking Description: Attached, Driveway, Garage

    Apples-to-Apples Comparables

     Closest-Match Comparables
    See closest-match comps for this subdivision
    No obligation
    Verified
    Trends
    Insights
    Best of Luxury Realty
    Talk to a local advisor
    Licensed advisors answering your questions across Parkland, FL
    01
    Licensed Brokerage
    02
    Local Advisors
    03
    Direct Answers
    Exclusive real estate service partner

    Price History

    Current
    $813K
    High
    $820K
    Low
    $813K
    Total Change
    -0.9%
    $821K$816K$812KDec 25Dec 25Mar 26
    Date
    Event
    Price
    Change
    Price Per
    03/20/2026
    Sold
    $813K
    0%
    $462 ft2
    $4,978 m2
    12/21/2025
    Price Reduced
    $813K
    -0.85%
    $462 ft2
    $4,978 m2
    12/21/2025
    Listed
    $820K
     
    $466 ft2
    $5,021 m2
    03/20/2026
    $813K
    Event
    Sold
    Change
    0%
    Price Per
    $462 ft2
    $4,978 m2
    12/21/2025
    $813K
    Event
    Price Reduced
    Change
    -0.85%
    Price Per
    $462 ft2
    $4,978 m2
    12/21/2025
    $820K
    Event
    Listed
    Price Per
    $466 ft2
    $5,021 m2
    Price per square foot and days on website are not provided values and are calculated by Subdivisions.
    Listed by Sandra RatheReal Broker LLC • Buyer Agency Compensation .

    Listing Location & Street View
    MapStreet View

    Peer Listings

    Active listings from matched communities
    Results 0 of 0
    No listings found
    Try adjusting your filters or changing your location to see available listings
    Turn on listing alerts and we'll notify you
    when matching listings appear

    Scores

    Walk Score®
    Car-Dependent. Almost all errands require a car
    5

    100
    Bike Score®
    Somewhat Bikeable. Minimal bike infrastructure
    26

    100
    Sound Score®
    Bearable noise
    78

    100
    Airport Score
    Close to airports. Noticeable airport activity
    0

    100
    Traffic Score
    Congested area. Frequent traffic delays
    28

    100
    Local Score
    Limited local amenities nearby
    0

    100
    Community Snapshot
    2 – 3 BR
    Bedrooms
    $599K – $1.7M
    Price Tier
    1,724 - 3,620
    SqFt Range
    2022
    Year Build
    1
    Total Floors

    Subdivision Amenities

    Bocce Court
    Cabana
    Clubhouse
    Fitness Center
    Gated
    Hobby Room
    Maintenance
    Maintenance Grounds
    Management
    Pickleball
    Playground
    Pool
    Recreation Facilities
    Restaurant
    Sauna
    Sidewalks

    Parkland
    Mid-Tier
    Mid-Tier Homes & Condos