
House in Parkland, FL 33067The Falls At Parkland, 8180 Acadia Ct
Closed


$1,250,000
$35K3
Beds21/2
Baths2,437
SqFt$513
$/SqFtMid-Tier HouseProperty Type
2020Year Built
$513/SqFtPrice per sq ft
$627/moHOA Fees
2 carsParking Spaces
PoolView
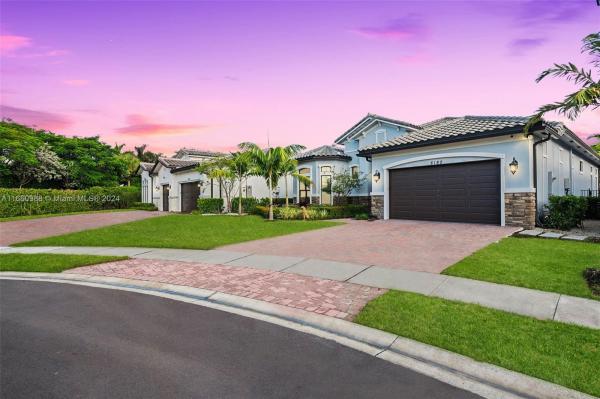
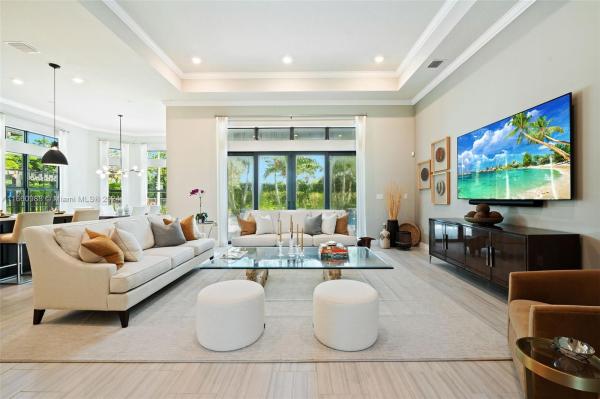
Experience elegance and privacy of this exquisite former Ryan Builder Show Model, situated on the exclusive cul-de-sac on Model Row. This Andros Floor Plan boasts numerous high-end upgrades, including premium features throughout the home. Highlights include a private pool oasis with lush landscaping, sun shelf, & custom cascading fountains for ultimate relaxation. Interior enhancements; extended kitchen cabinets, custom closets, floor-to-ceiling tile in bathrooms, window treatments, and crown molding. Residents enjoy the resort style expansive 24,000 sqft. clubhouse, which offers, an on-site café, fitness center, pool and spa, pickleball courts, theater, card rooms, billiards, ballroom, and lounge areas ensuring an active and vibrant lifestyle. House of Worship is less than a half a mile.
Listing Courtesy Of: LoKation
Local Realty Services Provided By: Best of Luxury Realty
On Site: 793 DaysUpdated: 85 Days agoPage Views: 0
Features
MLS Number: A11660988
Bedrooms
- Bedrooms: 3
Bathrooms
- Bathrooms: 2
- Half Bathrooms: 1
Exterior and Lot Features
- Exterior Features: Fence, Lighting, SecurityHighImpactDoors
- View: Pool
Interior, Heating and Cooling
- Interior Features: BreakfastBar, BuiltInFeatures, ClosetCabinetry, EntranceFoyer, FrenchDoorsAtriumDoors, HandicapAccess, HighCeilings, KitchenIsland, Pantry, SittingAreaInPrimary, ShowerOnly, WalkInClosets
- Equipment / Appliances: SomeGasAppliances, Dryer, Dishwasher, ElectricWaterHeater, Disposal, GasRange, Refrigerator, Washer
- Heating Description: Central
- Cooling Description: CentralAir
Building and Construction
- Floor Description: Carpet,Tile
- Windows/Treatment: Blinds,ImpactGlass
- Year Built: 2020
- Year Built Description: Resale
- Style: Detached,OneStory
Waterfront and Water Access
- Waterfront Frontage: No info
School Information
- Elementary School: Riverglades
- Middle School: Westglades
- Senior High School: Marjory Stoneman Douglas
Other Property Info
- Garage: 2
- Listing Date: 2024-09-18T16:16:32.000-00:00
- Directions: North
Taxes, Fees & More
- Maintenance Includes: CableTv, MaintenanceGrounds
- Taxes: 15647
- Security Information: GatedCommunity
- Parking Description: Attached, Driveway, Garage, PaverBlock, GarageDoorOpener
Apples-to-Apples Comparables





Price History
Current
$1.3M
High
$1.3M
Low
$1.3M
Total Change
-2.7%Date
Event
Price
Change
Price Per
12/02/2024
Sold
$1.3M
-2.72%$513 ft2
$5,521 m2
09/17/2024
Listed
$1.3M
$527 ft2
$5,676 m2
12/02/2024
$1.3M
Event
Sold
Change
-2.72%Price Per
$513 ft2
$5,521 m2
09/17/2024
$1.3M
Event
Listed
Price Per
$527 ft2
$5,676 m2
Price per square foot and days on website are not provided values and are calculated by Subdivisions.
Listed by Robyn Selner • LoKation • Buyer Agency Compensation .
Tour This Property
Choose an in-person or video tour with a licensed local advisor
A local advisor will confirm availability
Ready to Make an Offer?
Get expert guidance from a local advisor
Community Snapshot
2 – 3 BR
Bedrooms
$595K – $1.7M
Price Tier
1,724 - 3,620
SqFt Range
2022
Year Build
1
Total Floors
Subdivision Amenities


Bocce Court
Cabana
Clubhouse
Fitness Center
Gated
Hobby Room
Library
Maintenance
Maintenance Grounds
Management
Pickleball
Playground
Pool
Recreation Facilities
Restaurant
Sauna
Security
Sidewalks
All Parkland, FL Mid-Tier Mid-Tier Homes & Condos
- Chateaux At MiraLago House1
- Cypress Head House5
- Heron Estates At Heron Bay House1
- Landmark Ranches House1
- Mangone & Sons House0
- Meadow Run House2
- Meadowbrook At Heron Bay House0
- Olde Brooke At Heron Bay House2
- Parkland No HOA House1
- Pine Tree Estates House13
- Riverside Acres House0
- Tall Pines House1
- The Colony At Heron Bay House0
- The Falls At Parkland Mixed11
Other Parkland, FL Homes & Condos Price Range Segments
Entry-Level
Entry-Level2
Premium
Premium50
- Banyan Isles At Heron Bay House1
- Bay Cove At Heron Bay House0
- Bayside Estates At Parkland Isles House1
- Casa Del Sol At Heron Bay House0
- Cascata At MiraLago House7
- Caseras At Parkland Golf & Country Club Mixed2
- Country Place House1
- Country Point Estates House2
- Creekside At Heron Bay House1
- Crystal Key At Parkland Isles House2
- Cypress Cay House1
- Cypress Pointe At Heron Bay Mixed3
- Edgewood At Heron Bay House0
- Estuary At Heron Bay House0
- Four Seasons At Parkland House10
- Fox Ridge Estates House5
- Grand Cypress Estates House0
- Greenbriar At Heron Bay House1
- Hawthorne At Heron Bay House0
- Heron Cove At Heron Bay House3
- In The Pines House0
- Lakes At Parkland House1
- Mayfair At Parkland House4
- Mill Run Carriage Homes At Terramar Mixed3
- Mystic Key At Parkland Isles House3
- Osprey Lake At Heron Bay House2
- Palm Harbour At Parkland Isles House0
- Parkland Bay House12
- Parkland Estates House0
- Parkland Reserve Mixed3
- Parkside Estates House2
- Parkwood House3
- Sable Pass House2
- Sable Pointe At Heron Bay House2
- Sawgrass Bay At Heron Bay House1
- Somerset At Heron Bay House0
- Sunset Harbour At Parkland Isles House2
- Ternbridge House5
- The Estates At Heron Bay House0
- The Glen At Heron Bay House1
- The Greens At Heron Bay House0
- The Highlands At Heron Bay House2
- The Landings Of Parkland House1
- The Mews Villa1
- The Reserves At Heron Bay House0
- The Vistas At Heron Bay House0
- Town Parc At MiraLago Townhouse2
- Watercrest At Parkland House9
- Waters Edge Estates At Parkland House0
- Whittier Oaks At Terramar House0
High-End
High-End1
Parkland, FL Nearby Cities
4.8 mi
$115K - $11M
$2K - $11K
4.9 mi
$3K - $5.5M
$2K - $17K
5.9 mi
$81K - $3.6M
$2K - $4K
6.5 mi
$83K - $10.8M
$2K - $110K
8.2 mi
$102K - $795K
$2K - $5K