8204 NW 63rd Ct

5
Beds
4
Baths
3,616
SqFt
$377
$/SqFt
Sold - Jul 22, 2026
House
Built in 1994
3 Parking
$324/mo HOA
Built In Barbecue
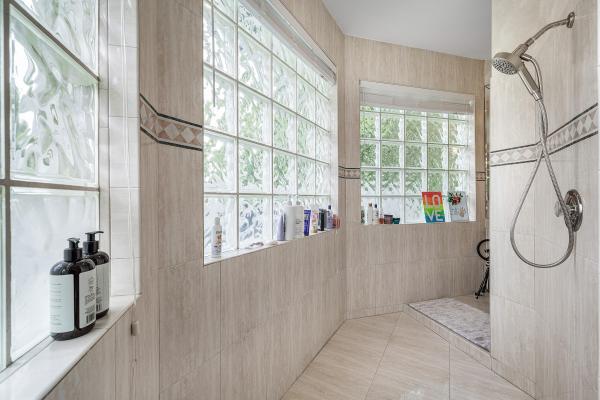
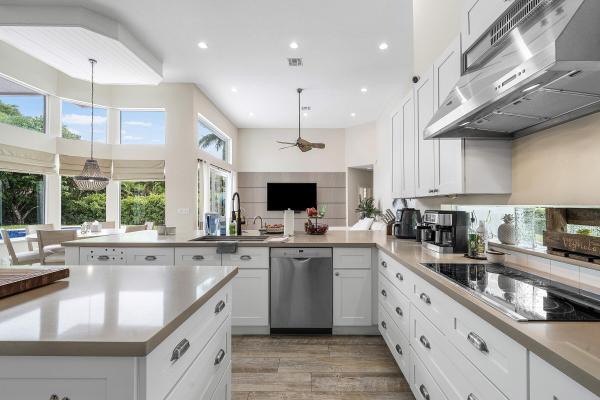
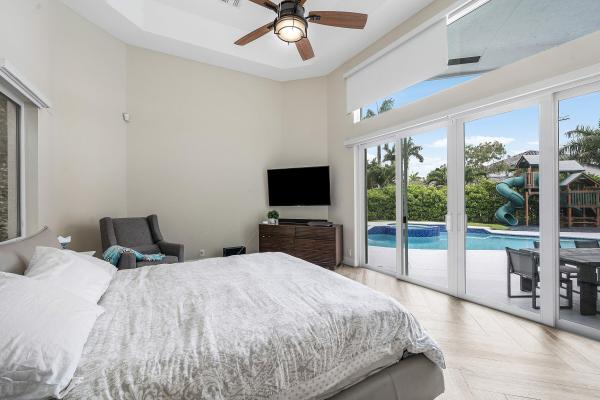
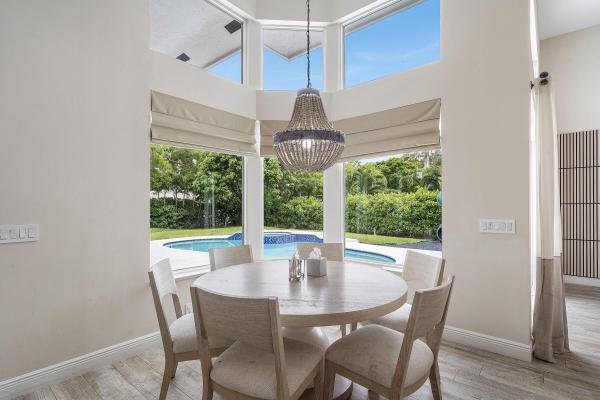
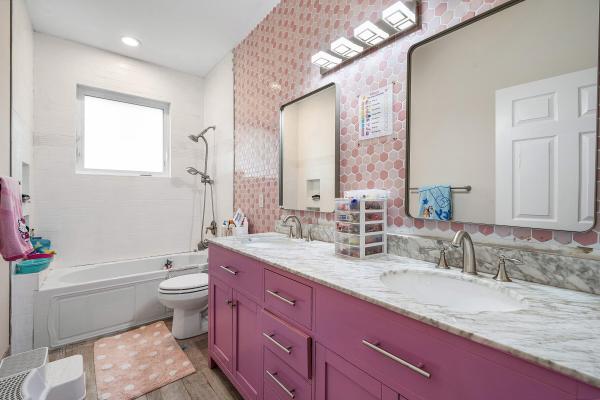
Located in the Tall Pines community, a subdivision that RARELY turns over. 5 bedrooms 4 full bathrooms, and over 3,600 square feet of living area on a corner lot that's over a half acre. This home has a huge living area with a giant kitchen overlooking the family room. Each of the rooms are split into 3 distinct sections of the house with the guest quarters having their own private bathroom. This massive home has a huge 3 car garage to go along with it. The backyard is perfect for entertaining, featuring a recently updated pool/spa combo, new perimeter fencing, and a state-of-the-art tot lot for kids with ample green space for future expansion. This is a family friendly neighborhood in a community with fewer than 100 houses and fewer than 2 sales per year.
MLS Number: B26044366
On Site: 87 Days
Updated: 56 Days ago
Page Views: 0

Features

Bedrooms
  • Bedrooms: 5
Bathrooms
  • Bathrooms: 4
  • Half Bathrooms: No info
Exterior and Lot Features
  • Exterior Features: BuiltInBarbecue, Barbecue, Other
Interior, Heating and Cooling
  • Interior Features: BreakfastArea, Bathtub, DiningArea, SeparateFormalDiningRoom, DualSinks, EatInKitchen, KitchenIsland, SplitBedrooms, SoakingTub, SeparateShower
  • Equipment / Appliances: Cooktop, Dryer, Dishwasher, ElectricCooktop, ElectricWaterHeater, Disposal, Microwave, Oven, Refrigerator, WaterHeater, Washer
  • Heating Description: Central
  • Cooling Description: CentralAir
Building and Construction
  • Floor Description: Tile
  • Construction Type: House
  • Year Built: 1994
Waterfront and Water Access
  • Waterfront Frontage: No info
School Information
  • Elementary School: Riverglades
  • Middle School: Westglades
  • Senior High School: Marjory Stoneman Douglas
Other Property Info
  • Garage: 3
  • Listing Date: 2026-06-23T11:06:57.000-00:00
  • Directions: North
  • Pets Allowed: NoPetRestrictions, Yes
Taxes, Fees & More
  • Maintenance Includes: CommonAreas
  • Taxes: 23046.37
  • Real Estate Taxes: 1231360
  • Security Information: GatedWithGuard, GatedCommunity
  • Parking Description: Attached, CircularDriveway, Garage
  • Total Floors in Building: 1

Apples-to-Apples Comparables

 Closest-Match Comparables
See closest-match comps for this subdivision
No obligation
Verified
Trends
Insights
Best of Luxury Realty
Talk to a local advisor
Licensed advisors answering your questions across Parkland, FL
01
Licensed Brokerage
02
Local Advisors
03
Direct Answers
Exclusive real estate service partner

Price History

Current
$1.4M
High
$1.5M
Low
$1.4M
Total Change
-6%
$1.5M$1.4M$1.4MJun 26Jul 26Jul 26
Date
Event
Price
Change
Price Per
07/22/2026
Sold
$1.4M
0%
$377 ft2
$4,057 m2
07/23/2026
Price Reduced
$1.4M
-6%
$377 ft2
$4,057 m2
06/23/2026
Listed
$1.5M
 
$401 ft2
$4,316 m2
07/22/2026
$1.4M
Event
Sold
Change
0%
Price Per
$377 ft2
$4,057 m2
07/23/2026
$1.4M
Event
Price Reduced
Change
-6%
Price Per
$377 ft2
$4,057 m2
06/23/2026
$1.5M
Event
Listed
Price Per
$401 ft2
$4,316 m2
Price per square foot and days on website are not provided values and are calculated by Subdivisions.
Listed by Alexander MilanoOnalim Brothers Brokerage • Buyer Agency Compensation .

Listing Location & Street View
MapStreet View

Peer Listings

Active listings from matched communities
Results 0 of 0
No listings found
Try adjusting your filters or changing your location to see available listings
Turn on listing alerts and we'll notify you
when matching listings appear