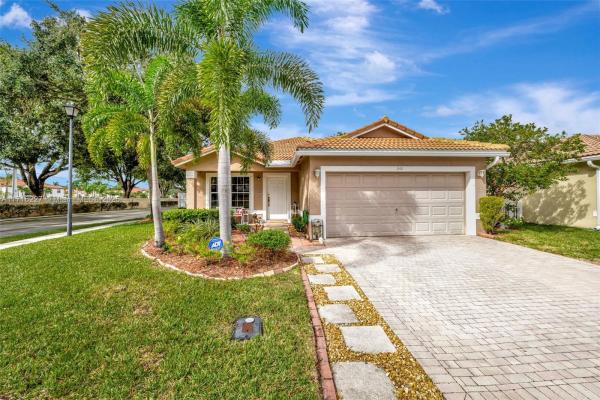
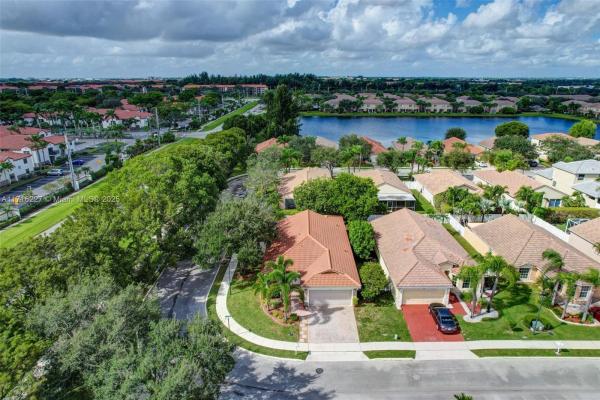
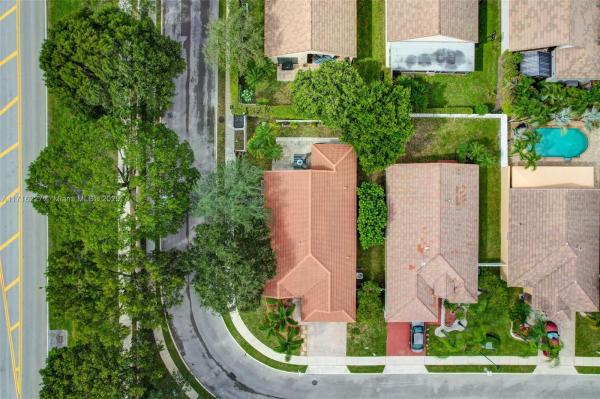
Egret Walk, 842 SW 120th Ave

3
Beds
2
Baths
1,498
SqFt
$397
$/SqFt
Sold - Apr 09, 2025
Premium House
Built in 1999
2 Parking
Garden View
$259/mo HOA
Detached, One Story
Fence
Your future home awaits in the boutique gated community of Egret Walk! One-story 3b/2b home with 2-car garage on a corner lot. NEW ROOF (2023). High ceilings welcome you into a convenient split floorplan. Kitchen features white cabinets, subway tile, quartz counters, undercabinet lighting, double sink & new hardware. Primary bedroom with walk-in closet & sliding doors to patio. Ensuite bath has 2 vanities, walk-in shower & tub. 2nd bath has tub/shower combo. Designated laundry room with shelving. Ceiling fans in all rooms. Paved walkway & landscaped front yard. Enjoy private backyard perfect for relaxing & entertaining. 2 outdoor fans & overhang for shade & seating, firepit, pavers & mango tree. AC (2024) & WH (2023). Shutters for storm protection. Lawn care & sprinklers included in HOA.
MLS Number: A11716227
On Site: 624 Days
Updated: 22 Days ago
Page Views: 0

Features

Bedrooms
  • Bedrooms: 3
Bathrooms
  • Bathrooms: 2
  • Half Bathrooms: No info
Exterior and Lot Features
  • Exterior Features: Fence, FruitTrees, Porch, Patio, StormSecurityShutters
  • View: Garden
Interior, Heating and Cooling
  • Interior Features: BreakfastBar, BedroomOnMainLevel, Bathtub, DiningArea, SeparateFormalDiningRoom, DualSinks, FamilyDiningRoom, Pantry, SplitBedrooms, SeparateShower, VaultedCeilings, WalkInClosets
  • Equipment / Appliances: Dryer, Dishwasher, ElectricRange, ElectricWaterHeater, Microwave, Refrigerator, Washer
  • Heating Description: Electric
  • Cooling Description: Electric
Building and Construction
  • Floor Description: Carpet,Tile,Vinyl
  • Windows/Treatment: Blinds,Drapes
  • Year Built: 1999
  • Year Built Description: Resale
  • Style: Detached,OneStory
Waterfront and Water Access
  • Waterfront Frontage: No info
School Information
    Other Property Info
    • Garage: 2
    • Listing Date: 2025-01-02T12:28:35.000-00:00
    • Directions: East
    • Pets Allowed: Conditional,Yes
    Taxes, Fees & More
    • Maintenance Includes: CommonAreaMaintenance, MaintenanceGrounds
    • Taxes: 3928
    • Parking Description: Attached, Driveway, Garage, GarageDoorOpener

    Apples-to-Apples Comparables

     Closest-Match Comparables
    See closest-match comps for this subdivision
    No obligation
    Verified
    Trends
    Insights
    Best of Luxury Realty
    Talk to a local advisor
    Licensed advisors answering your questions across Pembroke Pines, FL
    01
    Licensed Brokerage
    02
    Local Advisors
    03
    Direct Answers
    Exclusive real estate service partner

    Price History

    Current
    $595K
    High
    $615K
    Low
    $595K
    Total Change
    -3.3%
    $617K$605K$593KJan 25Feb 25Apr 25
    Date
    Event
    Price
    Change
    Price Per
    04/09/2025
    Sold
    $595K
    0%
    $397 ft2
    $4,275 m2
    02/19/2025
    Price Reduced
    $595K
    -3.25%
    $397 ft2
    $4,275 m2
    01/02/2025
    Listed
    $615K
     
    $411 ft2
    $4,419 m2
    04/09/2025
    $595K
    Event
    Sold
    Change
    0%
    Price Per
    $397 ft2
    $4,275 m2
    02/19/2025
    $595K
    Event
    Price Reduced
    Change
    -3.25%
    Price Per
    $397 ft2
    $4,275 m2
    01/02/2025
    $615K
    Event
    Listed
    Price Per
    $411 ft2
    $4,419 m2
    Price per square foot and days on website are not provided values and are calculated by Subdivisions.
    Listed by Gina Priscila CarvalloColdwell Banker Realty • Buyer Agency Compensation .

    Listing Location & Street View
    MapStreet View

    Peer Listings

    Active listings from matched communities
    Results 2 of 4
    Bermuda Village At Silver Lakes, 18241 NW 8th St, Pembroke Pines, Florida 33029, image 1
    $615,000$20K
    House for sale in Bermuda Village At Silver Lakes
    18241 NW 8th St, Pembroke Pines, FL 33029
    Parkview, 15112 NW 8th St #77, Pembroke Pines, Florida 33028, image 1
    $539,999$21K
    Townhouse for sale in Parkview
    15112 NW 8th St #77, Pembroke Pines, FL 33028
    1 - 2 of 4 Results

    Scores

    Walk Score®
    Car-Dependent. Most errands require a car
    29

    100
    Transit Score®
    Some Transit. A few nearby public transportation options
    34

    100
    Bike Score®
    Somewhat Bikeable. Minimal bike infrastructure
    38

    100
    Sound Score®
    Bearable noise
    75

    100
    Airport Score
    Close to airports. Noticeable airport activity
    0

    100
    Traffic Score
    Congested area. Frequent traffic delays
    31

    100
    Local Score
    Limited local amenities nearby
    0

    100
    Community Snapshot
    3 – 3 BR
    Bedrooms
    $560K – $560K
    Price Tier
    1,400 - 2,334
    SqFt Range
    1998
    Year Build
    1
    Total Floors

    Subdivision Amenities

    Controlled Access
    Maintenance
    Pool
    Sidewalks

    Pembroke Pines
    Premium
    Premium Homes & Condos