House in Weston, FL 33326
Orchid Island, 845 Bayside Ln

5
Beds
3
Baths
2,969
SqFt
Status
Active
Parking
2
Size
2,969 SqFt (276 m2)
Price
$453/SqFt ($4,876/m2)
Type
House
Built
1993
HOA
$195/MO
MLS Number
B26060148
View
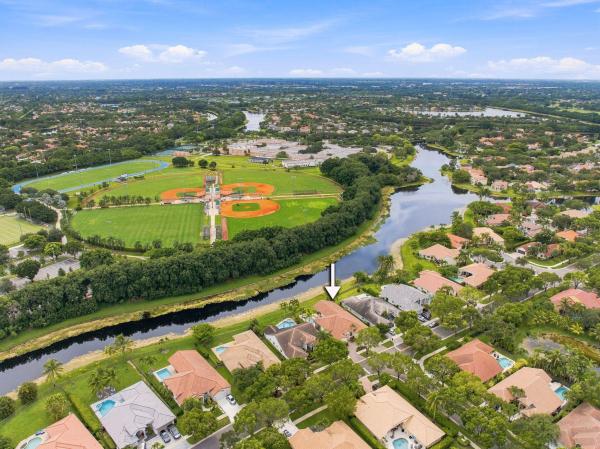
Lake,Pool,Water
On Site
3 Days
Updated
1 Days ago
Page Views
0
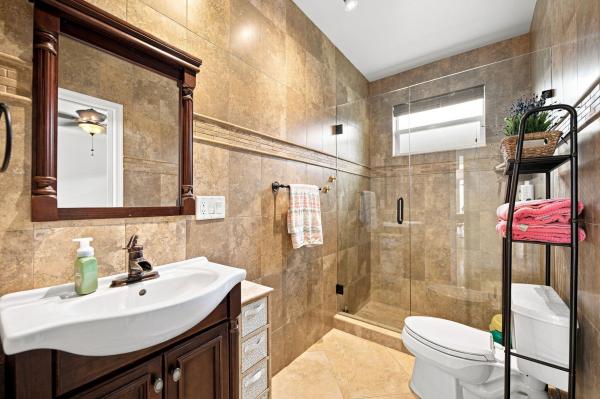
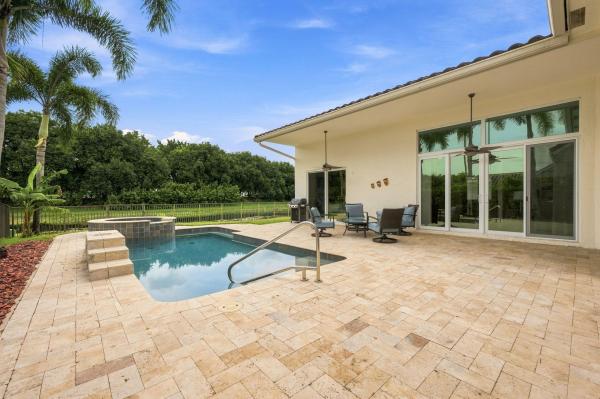
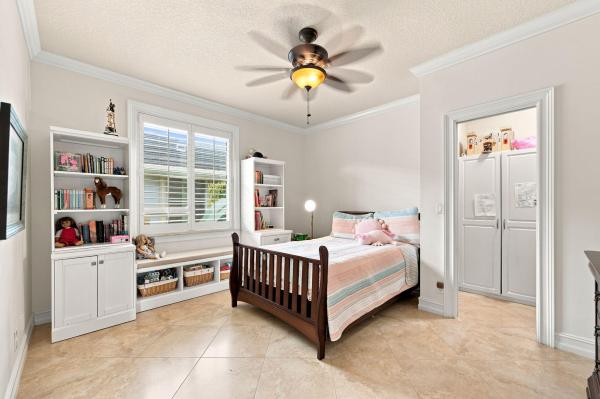
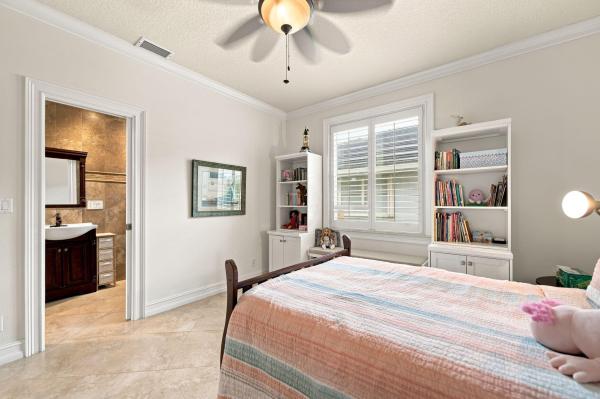
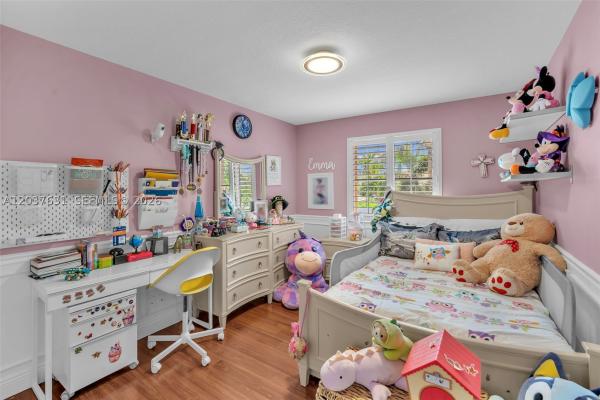
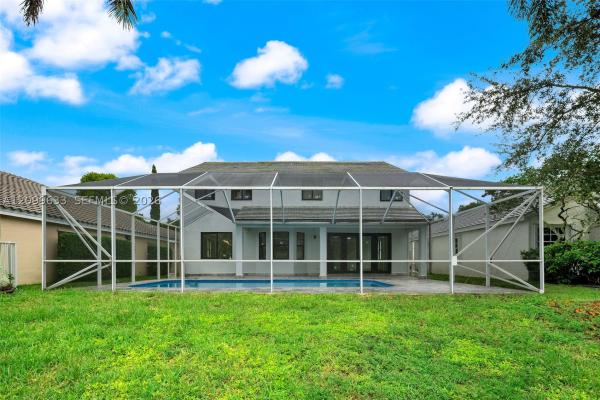
Step into this beautifully updated home featuring soaring high-volume ceilings and elegant crown molding that create a bright, spacious, and sophisticated atmosphere. The stunning, newly remodeled kitchen is the heart of the home, showcasing gleaming quartz co... Read more

Open House

Saturday, August 08
3:00 PM to 5:00 PM

Features

Bedrooms
  • Bedrooms: 5
Bathrooms
  • Bathrooms: 3
  • Half Bathrooms: No info
Exterior and Lot Features
  • Exterior Features: Lighting, OutdoorLivingArea
  • View: Lake,Pool,Water
Interior, Heating and Cooling
  • Interior Features: BreakfastBar, BreakfastArea, Bathtub, ClosetCabinetry, DiningArea, SeparateFormalDiningRoom, DualSinks, EntranceFoyer, GardenTubRomanTub, HighCeilings, KitchenIsland, KitchenDiningCombo, Pantry, SplitBedrooms, SoakingTub, SeparateShower, WalkInClosets
  • Equipment / Appliances: Dryer, Dishwasher, ElectricRange, ElectricWaterHeater, IceMaker, Microwave, Oven, Refrigerator, WaterHeater, Washer
  • Heating Description: Central,Electric
  • Cooling Description: CentralAir, CeilingFans, Electric
Building and Construction
  • Floor Description: Other,Tile
  • Windows/Treatment: Arched, Blinds, PlantationShutters, Sliding, StormWindows
  • Construction Type: House
  • Year Built: 1993
  • Style: Ranch
Waterfront and Water Access
  • Waterfront Frontage: Yes
School Information
  • Elementary School: Indian Trace
  • Middle School: Tequesta Trace
  • Senior High School: Cypress Bay
Other Property Info
  • Garage: 2
  • Listing Date: 2026-08-04T13:51:56.000-00:00
  • Directions: Southwest
  • Pets Allowed: NumberLimit,Yes
Taxes, Fees & More
  • Maintenance Includes: CommonAreas,Security
  • Taxes: 20951.46
  • Real Estate Taxes: 1121810
  • Security Information: GatedWithGuard, GatedCommunity
  • Parking Description: Attached, CircularDriveway, Concrete, Driveway, Garage
  • Total Floors in Building: 1

Apples-to-Apples Comparables

 Closest-Match Comparables
See closest-match comps for this subdivision
No obligation
Verified
Trends
Insights
Seller Advisory
A smarter move starts with the right information
Get a complimentary hyperlocal market review with human agent-verified comps and pricing guidance
01
Market Review
Local market intelligence
02
Verified Comps
Human agent-verified comparables
03
Pricing Guidance
Actionable pricing recommendations
Complimentary. No obligation

Price History

Date
Event
Price
Change
Price Per
08/04/2026
Listed
$1.3M
 
$453 ft2
$4,876 m2
08/04/2026
$1.3M
Event
Listed
Price Per
$453 ft2
$4,876 m2
Price per square foot and days on website are not provided values and are calculated by Subdivisions.
Listed by Phyllis ScarberryBerkshire Hathaway HomeService • Buyer Agency Compensation .

Listing Location & Street View
MapStreet View

Peer Listings

Active listings from matched communities
Results 2 of 12
Cedar Falls, 1012 Cedar Falls Dr, Weston, Florida 33327, image 1
Cedar Falls, 1012 Cedar Falls Dr, Weston, Florida 33327, image 2
Cedar Falls, 1012 Cedar Falls Dr, Weston, Florida 33327, image 3
$1,150,000
  • 4 Beds
  • 21/2 Baths
  • 2,669 SqFt
  • $431/SqFt
House for sale in Cedar Falls
1012 Cedar Falls Dr, Weston, FL 33327
Welcome to life in the falls, one of weston's most sought-after guard-gated communities. This beautiful move in ready *new roof* 4 bed + office, 2.5-bath pool home offers the perfect combination of space & an unbeatable location. The moment you walk in you're welcomed by soaring 2 story ceilings in the formal living room that create a bright open feel & flow seamlessly into the dining area & kitchen. Freshly painted inside & featuring newer appliances, 2022 & 2023 hvacs, 2022 water heater, organized closets & hardwood floors- this move in ready home offers a clean feel with plenty of room for everyday living. Outside you have a private fully fenced backyard with a sparkling pool, screened lanai perfect for enjoying south florida's year-round sunshine. Living in the falls means enjoying a true community lifestyle with tree lined streets shaded by majestic oak trees & scenic walking trails. Residents enjoy a community pool, cabana, basketball & volleyball courts & beautifully maintained common areas. Ideally located near the highly acclaimed eagle point elementary school, consistently recognized among broward county's top-rated schools & zoned for a+ schools. Weston continues to be one of south florida's most desirable cities, known for its schools, safety, beautiful parks, & outstanding quality of life. Just minutes from i-75, this home offers convenient access to fort lauderdale-hollywood international airport, world class shopping, dining, parks, and recreational facilities.
Grand Oak, 2667 Palmer Pl, Weston, Florida 33332, image 1
Grand Oak, 2667 Palmer Pl, Weston, Florida 33332, image 2
Grand Oak, 2667 Palmer Pl, Weston, Florida 33332, image 3
$1,275,000
  • 4 Beds
  • 3 Baths
  • 2,794 SqFt
  • $456/SqFt
House for sale in Grand Oak
2667 Palmer Pl, Weston, FL 33332
Nestled within the exclusive gated enclave of grand oaks in weston hills country club, this beautifully maintained one-story residence offers a desirable triple-split floor plan, soaring volume ceilings, and elegant marble flooring throughout. Filled with natural light, the home blends timeless design with thoughtful modern updates. The renovated gourmet kitchen features crisp white cabinetry, quartz countertops with a dramatic waterfall edge, stainless steel appliances, a new refrigerator, electric range, microwave, exhaust fan, filtration system, and an instant hot-and-cold water dispenser. The spacious primary suite overlooks the private pool and offers high ceilings, two walk-in closets, and a spa-inspired bath with an oversized walk-in shower, roman soaking tub, granite countertops, and marble flooring. Step outside to a fully fenced, lushly landscaped backyard with a freeform pool and a private setting for relaxing or entertaining. Additional upgrades include full accordion hurricane protection, a 2015 roof, 2018 a/c, 2019 water heater, a new pool pump, and a freshly painted garage floor. Recent community enhancements, including resurfaced streets, new sidewalks, and refreshed landscaping, are complete, and the seller has paid all assessments. Ideally located within walking distance of weston town center and the club at weston hills, this home offers the perfect blend of luxury, convenience, and the exceptional weston lifestyle.
1 - 2 of 12 Results
Community Snapshot
4 to 5 BR
Bedrooms
$1.1M to $1.3M
Price Tier
2,173 - 3,411
SqFt Range
1992
Year Build
1
Total Floors

Weston
Mid-Tier
Mid-Tier Homes & Condos

HomeSearchHome ValueProfile