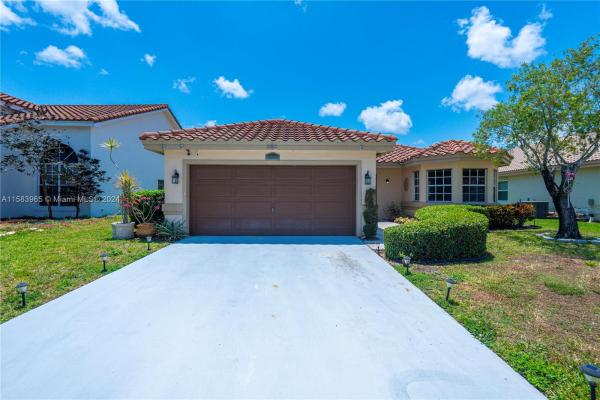
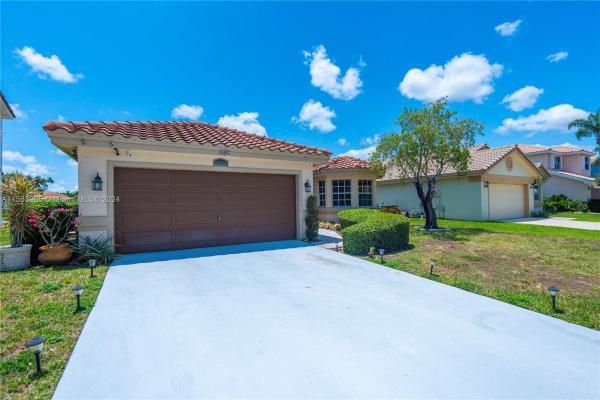
Colors At Rainbow Lakes, 8537 Tourmaline Blvd

529,900-7.53%
$490,000
3
Beds
2
Baths
1,600
SqFt
Status
Sold - Oct 18, 2024
Parking
2
Size
1,600 SqFt (149 m2)
Price
$306/SqFt ($3,296/m2)
Type
House
Built
1989
HOA
$200/MO
MLS Number
A11583965
View
Canal,Lake
On Site
840 Days
Updated
437 Days ago
Page Views
0
Beautiful one-story 3 bedroom, 2 bathroom, and a den. In the best centralized location, overseeing a beautiful lake. 468 sq ft oversized screened in patio that can be converted into more sqft space! Brand new AC, full replacement including ducts and vents in... Read more

Features

Bedrooms
  • Bedrooms: 3
Bathrooms
  • Bathrooms: 2
  • Half Bathrooms: No info
Exterior and Lot Features
  • Exterior Features: EnclosedPorch, Lighting, Patio, RoomForPool
  • View: Canal,Lake
Interior, Heating and Cooling
  • Interior Features: BedroomOnMainLevel, DualSinks, EntranceFoyer, FirstFloorEntry, GardenTubRomanTub, Pantry, VaultedCeilings, WalkInClosets
  • Equipment / Appliances: Dryer, Dishwasher, ElectricRange, ElectricWaterHeater, Refrigerator, SelfCleaningOven, Washer
  • Heating Description: Central,Electric
  • Cooling Description: CentralAir,Electric
Building and Construction
  • Floor Description: CeramicTile, Hardwood, Tile, Wood
  • Year Built: 1989
  • Year Built Description: Effective Year Built
  • Style: Detached,OneStory
Waterfront and Water Access
  • Waterfront Frontage: Yes
School Information
  • Elementary School: Crystal Lakes
  • Middle School: Christa Mcauliffe
  • Senior High School: Park Vista Community
Other Property Info
  • Garage: 2
  • Listing Date: 2024-05-09T09:15:18.000-00:00
  • Directions: North
  • Pets Allowed: Conditional,Yes
Taxes, Fees & More
  • Taxes: 6457
  • Parking Description: Attached, Driveway, Garage, GarageDoorOpener

Apples-to-Apples Comparables

 Closest-Match Comparables
See closest-match comps for this subdivision
No obligation
Verified
Trends
Insights
Seller Advisory
A smarter move starts with the right information
Get a complimentary hyperlocal market review with human agent-verified comps and pricing guidance
01
Market Review
Local market intelligence
02
Verified Comps
Human agent-verified comparables
03
Pricing Guidance
Actionable pricing recommendations
Complimentary. No obligation

Price History

Current
$490K
High
$559K
Low
$490K
Total Change
-12.3%
$567K$525K$482KMay 24Jun 24Jul 24Oct 24
Date
Event
Price
Change
Price Per
10/18/2024
Sold
$490K
-7.53%
$306 ft2
$3,296 m2
07/16/2024
Price Reduced
$530K
-2.77%
$331 ft2
$3,565 m2
06/26/2024
Price Reduced
$545K
-2.5%
$341 ft2
$3,666 m2
05/08/2024
Listed
$559K
 
$349 ft2
$3,761 m2
10/18/2024
$490K
Event
Sold
Change
-7.53%
Price Per
$306 ft2
$3,296 m2
07/16/2024
$530K
Event
Price Reduced
Change
-2.77%
Price Per
$331 ft2
$3,565 m2
06/26/2024
$545K
Event
Price Reduced
Change
-2.5%
Price Per
$341 ft2
$3,666 m2
05/08/2024
$559K
Event
Listed
Price Per
$349 ft2
$3,761 m2
Price per square foot and days on website are not provided values and are calculated by Subdivisions.
Listed by Yarden MeidarJulies Realty, LLC • Buyer Agency Compensation .

Listing Location & Street View
MapStreet View

Peer Listings

Active listings from matched communities
Results 2 of 4
Stonehaven, 1747 Banyan Creek Ct, Boynton Beach, Florida 33436, image 1
Stonehaven, 1747 Banyan Creek Ct, Boynton Beach, Florida 33436, image 2
Stonehaven, 1747 Banyan Creek Ct, Boynton Beach, Florida 33436, image 3
$520,000 $30K
  • 3 Beds
  • 2 Baths
  • 1,584 SqFt
  • $328/SqFt
House for sale in Stonehaven
1747 Banyan Creek Ct, Boynton Beach, FL 33436
Water-view 3/2 home in stonehaven in boynton beach. Extra 20' x 20' room. Hurricane windows & garage, impact glass doors. Plantation shutters throughout. New a/c in last year. Kitchen & baths have granite counters; master bath has bidet, and walk-in shower. Oak hardwood & tile floors throughout. Looks out over lake. Pool, clubhouse, tennis & playground, & community dock near entrance. Exterior repainted last year. Partially furnished. Adt alarm wired. Marvin pumpkin avocado tree that puts out football size fruits in fall! A variety of butterfly-attracting plants in the yard. Mature trees and plantings. Small stone patio in back can easily be expanded. Aldi, publix, post office, chick-fil-a, walmart, restaurants/shopping all under 1 mile away. Hoa is ~$125 month! Covers public areas, pool, tennis court, playground, clubhouse, grounds, lakes, comcast cable/internet, and pin-access gate. No assessments coming. Prior assessments (roadwork) paid off years ago.
Princeton Place At Gables End, 4810 Mcgill St, Boynton Beach, Florida 33436, image 1
Princeton Place At Gables End, 4810 Mcgill St, Boynton Beach, Florida 33436, image 2
Princeton Place At Gables End, 4810 Mcgill St, Boynton Beach, Florida 33436, image 3
$500,000
  • 3 Beds
  • 21/2 Baths
  • 1,595 SqFt
  • $313/SqFt
House for sale in Princeton Place At Gables End
4810 Mcgill St, Boynton Beach, FL 33436
Welcome to this charming 3 bedroom, 2 1/2 bath home located in the desirable princeton place at gables end in boynton beach. This cbs two-story home offers spacious rooms throughout including a comfortable living room and family room that's perfect for entertaining. Enjoy the convenience of a one-car garage and one of the largest fenced yards in the neighborhood—ideal for outdoor activities or pets. With its practical layout and solid cbs construction, this home is an excellent opportunity for those seeking a property in a prime location. Close to shopping, medical facilities, and major conveniences—everything you need is just minutes away.
1 - 2 of 4 Results
Community Snapshot
3 – 3 BR
Bedrooms
$525K – $525K
Price Tier
1,399 - 2,619
SqFt Range
1989
Year Build
1
Total Floors

Subdivision Amenities

Cabana
Clubhouse
Park
Pickleball
Playground
Pool
Sidewalks

Boynton Beach
Premium
Premium Homes & Condos

Rainbow Lakes Communities in Boynton Beach, FL