Buena Vida, 8756 Via Prestigio E

4
Beds
31/2
Baths
3,288
SqFt
$201
$/SqFt
Sold - Jun 07, 2024
House
Built in 2004
2 Parking
$710/mo HOA
Waterfront
Lighting
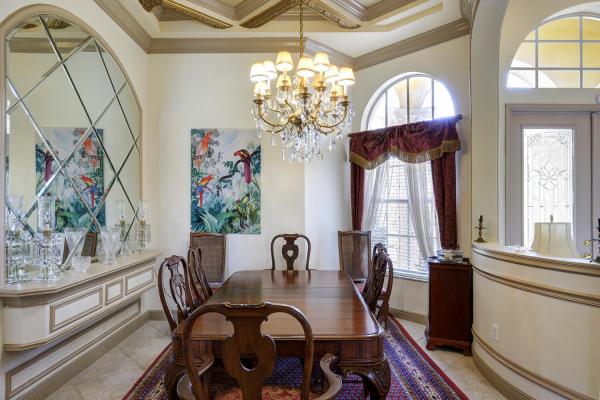
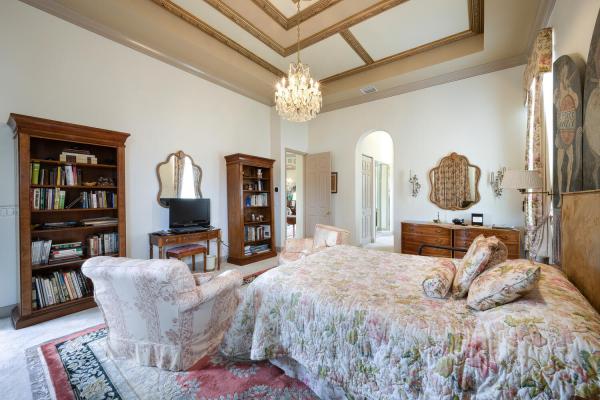
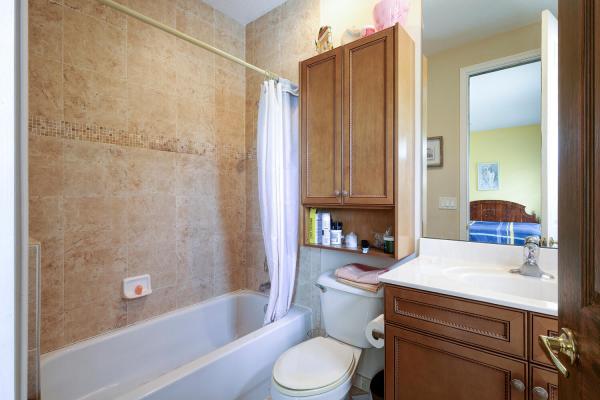
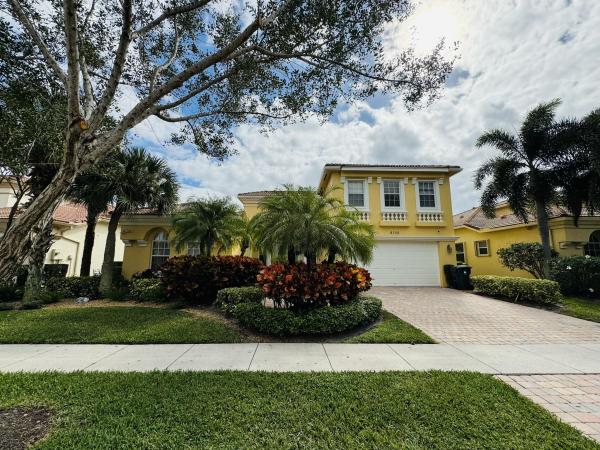
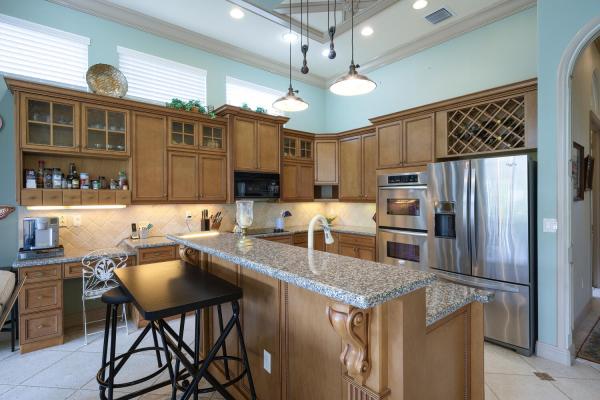
Welcome home to this stunning 4 bedroom 4 bathroom home nestled inside of the highly desired Buena Vida, a luxury adult community with resort style amenities. This property features extensive crown molding and millwork with coffered and tray ceilings with recessed lighting and chandeliers throughout the entire home. Including archways and custom closet shelving. Well-maintained & full of natural light with clear views of the perfectly manicured lake. The main living areas boast tile flooring on a diagonal with custom granite inlay design. Timeless kitchen with granite countertops and stainless-steel appliances. Plenty of space with custom cabinetry, double oven and wine rack, pendant lighting over the breakfast bar and formal dining off the foyer. The oversized master suite features coffered ceilings, views of the lake, access to the lanai, custom mirrors, two walk-in closets, and two master bathrooms with a shared frameless shower. Upstairs is a 2nd master bedroom with an en suite full bathroom perfect for guests, with its own loft. Enjoy lakefront views from your private screened in patio. Located on a quiet street with a cul-de-sac. Buena Vida is a gated resort style community featuring 2 luxury pool and spas, a cafe, tennis courts, pickleball courts, shuffleboard, jog/bike trail, clubhouse, cardroom, fitness center, library, billiards, and 24 hour security. Close to everything! Shopping, restaurants, hospitals, Wellington Green Mall, in between 441 and the Turnpike! A quick drive to PBI airport and the beaches. Your tropical oasis awaits!
MLS Number: R10959174
On Site: 946 Days
Updated: 78 Days ago
Page Views: 0

Features

Bedrooms
  • Bedrooms: 4
Bathrooms
  • Bathrooms: 3
  • Half Bathrooms: 1
Exterior and Lot Features
  • Exterior Features: Lighting, OutdoorLivingArea, RoomForPool
Interior, Heating and Cooling
  • Interior Features: ClosetCabinetry, CathedralCeilings, DiningArea, SeparateFormalDiningRoom, DualSinks, EntranceFoyer, EatInKitchen, HighCeilings, KitchenIsland, CustomMirrors, MultiplePrimarySuites, MultipleEnSuiteBathrooms, Pantry, Storage, SeparateShower, VaultedCeilings, WalkInClosets
  • Equipment / Appliances: Dryer, Dishwasher, ElectricRange, ElectricWaterHeater, Microwave, Refrigerator, WaterHeater, Washer
  • Heating Description: Central
  • Cooling Description: CentralAir, CeilingFans
Building and Construction
  • Floor Description: Marble,Other
  • Year Built: 2004
  • Style: Other
Waterfront and Water Access
  • Waterfront Frontage: Yes
School Information
  • Elementary School: Equestrian Trails
  • Middle School: Emerald Cove
  • Senior High School: Palm Beach Central
Other Property Info
  • Garage: 2
  • Listing Date: 2024-02-12T21:43:49.000-00:00
  • Directions: North
  • Pets Allowed: No
Taxes, Fees & More
  • Maintenance Includes: CommonAreas
  • Taxes: 5915
  • Security Information: GatedWithGuard
  • Parking Description: Garage
  • Total Floors in Building: 2

Apples-to-Apples Comparables

 Closest-Match Comparables
See closest-match comps for this subdivision
No obligation
Verified
Trends
Insights
Best of Luxury Realty
Talk to a local advisor
Licensed advisors answering your questions across Wellington, FL
01
Licensed Brokerage
02
Local Advisors
03
Direct Answers
Exclusive real estate service partner

Price History

Current
$660K
High
$775K
Low
$660K
Total Change
-14.8%
$789K$718K$646KFeb 24Feb 24Feb 24Mar 24Jun 24Mar 24
Date
Event
Price
Change
Price Per
03/30/2024
Sold
$660K
0%
$201 ft2
$2,161 m2
06/07/2024
Price Reduced
$660K
-8.97%
$201 ft2
$2,161 m2
03/29/2024
Price Reduced
$725K
-2.68%
$220 ft2
$2,373 m2
02/24/2024
Price Reduced
$745K
-2.61%
$227 ft2
$2,439 m2
02/23/2024
Price Reduced
$765K
-1.29%
$233 ft2
$2,504 m2
02/12/2024
Listed
$775K
 
$236 ft2
$2,537 m2
03/30/2024
$660K
Event
Sold
Change
0%
Price Per
$201 ft2
$2,161 m2
06/07/2024
$660K
Event
Price Reduced
Change
-8.97%
Price Per
$201 ft2
$2,161 m2
03/29/2024
$725K
Event
Price Reduced
Change
-2.68%
Price Per
$220 ft2
$2,373 m2
02/24/2024
$745K
Event
Price Reduced
Change
-2.61%
Price Per
$227 ft2
$2,439 m2
02/23/2024
$765K
Event
Price Reduced
Change
-1.29%
Price Per
$233 ft2
$2,504 m2
02/12/2024
$775K
Event
Listed
Price Per
$236 ft2
$2,537 m2
Price per square foot and days on website are not provided values and are calculated by Subdivisions.
Listed by Flora Robertson PAContinental Properties, Inc. • Buyer Agency Compensation .

Listing Location & Street View
MapStreet View

Peer Listings

Active listings from matched communities
Results 0 of 0
No listings found
Try adjusting your filters or changing your location to see available listings
Turn on listing alerts and we'll notify you
when matching listings appear

Scores

Walk Score®
Car-Dependent. Almost all errands require a car
9

100
Bike Score®
Somewhat Bikeable. Minimal bike infrastructure
38

100
Sound Score®
Bearable noise
78

100
Airport Score
Close to airports. Noticeable airport activity
0

100
Traffic Score
Congested area. Frequent traffic delays
25

100
Local Score
Limited local amenities nearby
0

100
Community Snapshot
2 – 3 BR
Bedrooms
$447K – $800K
Price Tier
1,834 - 3,288
SqFt Range
2005
Year Build
1
Total Floors

Subdivision Amenities

Bocce Court
Cabana
Clubhouse
Fitness Center
Gated
Library
Management
Pickleball
Pool
Recreation Facilities
Restaurant
Sauna
Sidewalks

Wellington
Entry-Level
Entry-Level Homes & Condos