Westview, 8850 NW 7th St

3
Beds
2
Baths
1,543
SqFt
$413
$/SqFt
Sold - Nov 12, 2025
Premium House
Built in 1978
2 Parking
Pool View
Detached, One Story
Fence
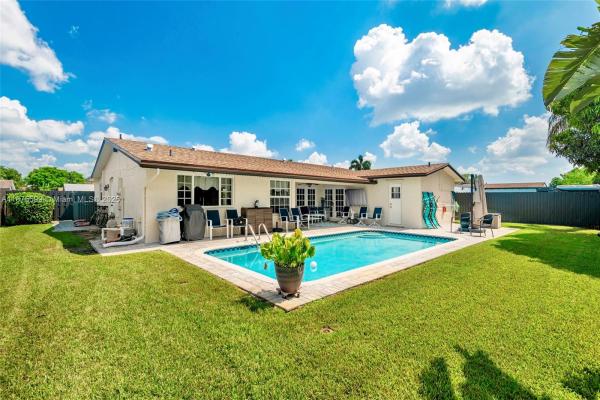
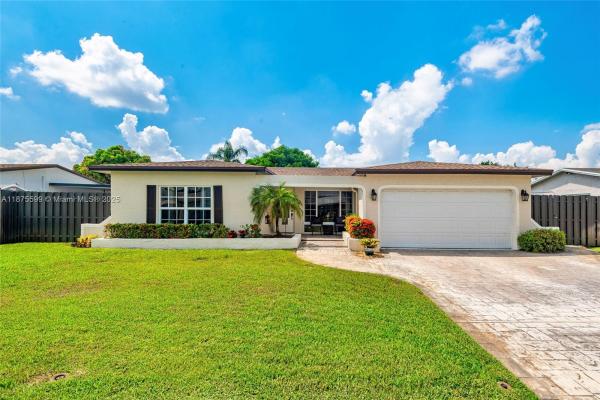
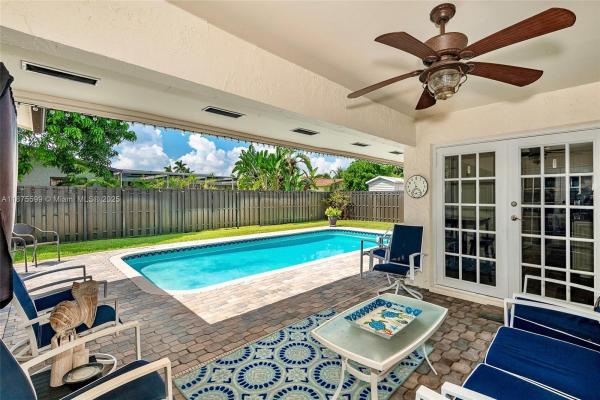
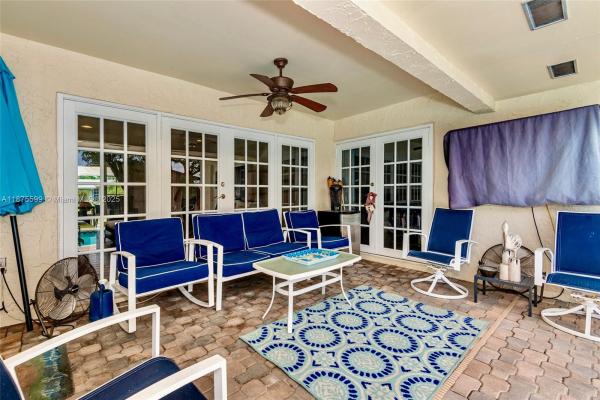
This fully remodeled 3-bedroom, 2-bathroom home is ready for a family to make it their forever home. Designed for comfort and entertaining, it’s perfect for hosting family gatherings, barbecues, and holiday celebrations. Step outside to a covered back patio overlooking the pool area — an ideal spot to enjoy your morning coffee or watch the birds. The stamped concrete driveway provides plenty of parking, while ALL IMPACT WINDOWS AND DOORS ensure safety and efficiency. Inside, you’ll find porcelain floors in the living areas and wood-look vinyl in the bedrooms. The home boasts a BRAND NEW ROOF (2025), beautifully remodeled kitchen and bathrooms, a tankless water heater, public sewer.
MLS Number: A11875599
On Site: 374 Days
Updated: 22 Days ago
Page Views: 0

Features

Bedrooms
  • Bedrooms: 3
Bathrooms
  • Bathrooms: 2
  • Half Bathrooms: No info
Exterior and Lot Features
  • Exterior Features: Fence, SecurityHighImpactDoors, Porch, Patio
  • View: Pool
Interior, Heating and Cooling
  • Interior Features: EatInKitchen, FrenchDoorsAtriumDoors, FirstFloorEntry, LivingDiningRoom, MainLevelPrimary, SplitBedrooms, ShowerOnly, WalkInClosets
  • Equipment / Appliances: Dryer, Dishwasher, ElectricRange, ElectricWaterHeater, Microwave, Refrigerator, SelfCleaningOven, Washer
  • Heating Description: Central
  • Cooling Description: CentralAir, CeilingFans
Building and Construction
  • Floor Description: Tile,Vinyl
  • Windows/Treatment: Blinds,ImpactGlass
  • Year Built: 1978
  • Year Built Description: Resale
  • Style: Detached,OneStory
Waterfront and Water Access
  • Waterfront Frontage: No info
School Information
  • Middle School: Pines
  • Senior High School: Mcarthur
Other Property Info
  • Garage: 2
  • Listing Date: 2025-09-09T22:13:37.000-00:00
  • Directions: North
Taxes, Fees & More
  • Taxes: 2676
  • Parking Description: Covered, Driveway, PaverBlock, GarageDoorOpener

Apples-to-Apples Comparables

 Closest-Match Comparables
See closest-match comps for this subdivision
No obligation
Verified
Trends
Insights
Best of Luxury Realty
Talk to a local advisor
Licensed advisors answering your questions across Pembroke Pines, FL
01
Licensed Brokerage
02
Local Advisors
03
Direct Answers
Exclusive real estate service partner

Price History

Current
$637K
High
$637K
Low
$625K
Total Change
1.9%
$638K$631K$624KSep 25Sep 25Nov 25
Date
Event
Price
Change
Price Per
11/12/2025
Sold
$637K
0%
$413 ft2
$4,444 m2
09/09/2025
Price Increased
$637K
1.92%
$413 ft2
$4,444 m2
09/09/2025
Listed
$625K
 
$405 ft2
$4,360 m2
11/12/2025
$637K
Event
Sold
Change
0%
Price Per
$413 ft2
$4,444 m2
09/09/2025
$637K
Event
Price Increased
Change
1.92%
Price Per
$413 ft2
$4,444 m2
09/09/2025
$625K
Event
Listed
Price Per
$405 ft2
$4,360 m2
Price per square foot and days on website are not provided values and are calculated by Subdivisions.
Listed by Jordan ParkerCharles Rutenberg Realty FTL • Buyer Agency Compensation .

Listing Location & Street View
MapStreet View

Peer Listings

Active listings from matched communities
Results 0 of 0
No listings found
Try adjusting your filters or changing your location to see available listings
Turn on listing alerts and we'll notify you
when matching listings appear

Scores

Walk Score®
Car-Dependent. Almost all errands require a car
23

100
Transit Score®
Some Transit. A few nearby public transportation options
27

100
Bike Score®
Somewhat Bikeable. Minimal bike infrastructure
32

100
Sound Score®
Bearable noise
78

100
Airport Score
Close to airports. Noticeable airport activity
0

100
Traffic Score
Congested area. Frequent traffic delays
28

100
Local Score
Limited local amenities nearby
0

100
Community Snapshot
2 – 4 BR
Bedrooms
$165K – $860K
Price Tier
816 - 3,680
SqFt Range
1979
Year Build
2
Total Floors

Subdivision Amenities

Clubhouse
Fitness Center
Pool

Pembroke Pines
Premium
Premium Homes & Condos