Burwick, 9 Alnwick Rd

4
Beds
31/2
Baths
4,028
SqFt
$453
$/SqFt
Premium House
Built in 1983
2 Parking
GolfCourse,Pool View
$1,400/mo HOA
Lighting
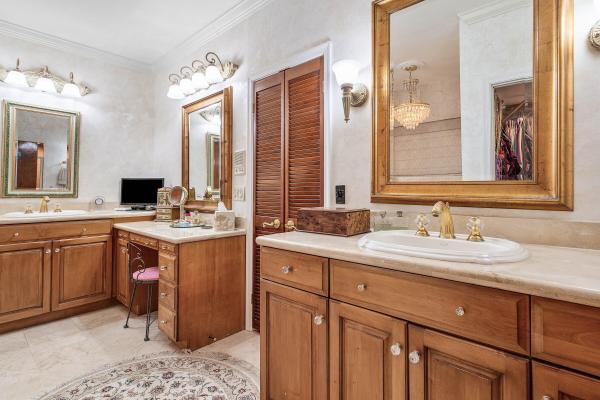
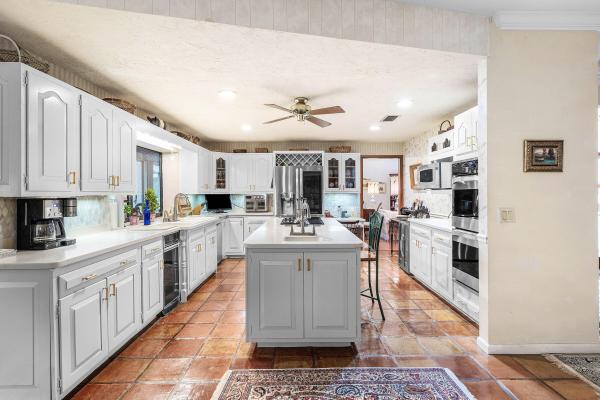
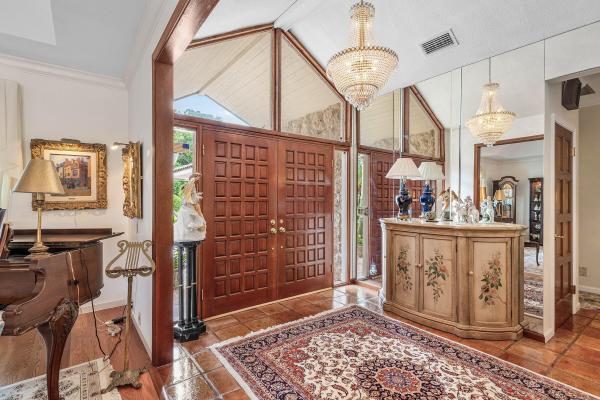
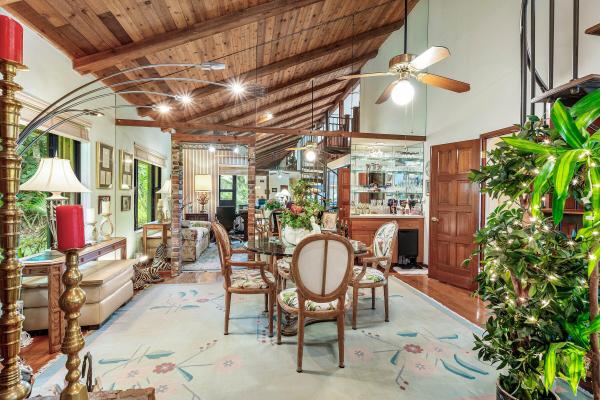
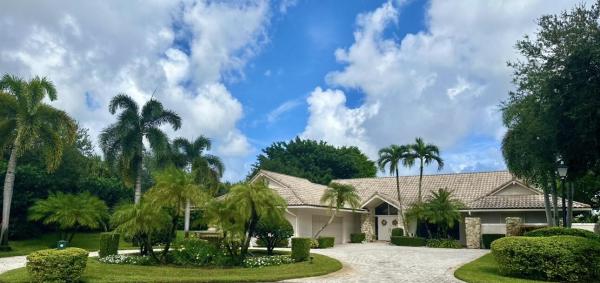
Professional Photography Coming Soon...Discover gracious golf course living in this spacious residence, where timeless details, generous proportions, and exceptional indoor-outdoor living come together beautifully. A grand foyer with solid wood double doors introduces light-filled interiors enhanced by hardwood flooring, impact windows, and abundant custom storage. The expansive primary suite features three walk-in closets with built-in shelving and a luxurious marble bath with dual vanities and Jacuzzi tub. The well-appointed kitchen offers solid wood cabinetry, Corian countertops, a large walk-in pantry, center island with prep sink, double ovens, and premium appliances, opening seamlessly to a charming breakfast area with a distinctive cedar tongue-and-groove ceiling. Designed for entertaining, the inviting family room features a working fireplace and wet bar, while a private den/office captures tranquil golf course views. Generously sized guest accommodations, an additional loft, and extensive closet space provide wonderful versatility. Wide sliding doors extend the living space to an expansive screened patio with brick pavers, kitchen pass-through, bar seating, sink, and built-in cabinetry. Beyond, an additional open-air patio provides the perfect setting to relax and enjoy picturesque golf course views. With beautiful pool views, multiple entertaining spaces, solid wood cabinetry throughout, and an exceptional golf course setting, this distinctive home offers the ideal backdrop for effortless Florida living.
MLS Number: B26078108
On Site: 1 Days
Updated: 1 Days ago
Page Views: 0

Features

Bedrooms
  • Bedrooms: 4
Bathrooms
  • Bathrooms: 3
  • Half Bathrooms: 1
Exterior and Lot Features
  • Exterior Features: Lighting, OutdoorLivingArea
  • View: GolfCourse,Pool
Interior, Heating and Cooling
  • Interior Features: Attic, WetBar, BreakfastBar, BuiltInFeatures, BreakfastArea, Bathtub, CathedralCeilings, CentralVacuum, DiningArea, SeparateFormalDiningRoom, DualSinks, EntranceFoyer, HighCeilings, JettedTub, KitchenIsland, LivingDiningRoom, MainLevelPrimary, Pantry, PullDownAtticStairs, SplitBedrooms, SoakingTub
  • Equipment / Appliances: Cooktop, Dryer, Dishwasher, ElectricWaterHeater, FreeStandingFreezer, Disposal, IceMaker, Microwave, Oven, Refrigerator, TrashCompactor, WaterHeater, Washer
  • Heating Description: Central, Electric, Zoned
  • Cooling Description: CentralAir, CeilingFans, Electric
Building and Construction
  • Floor Description: Carpet, CeramicTile, Marble, Wood
  • Windows/Treatment: Skylights
  • Construction Type: House
  • Year Built: 1983
Waterfront and Water Access
  • Waterfront Frontage: No info
School Information
  • Elementary School: Timber Trace
  • Middle School: Watson B. Duncan
  • Senior High School: Palm Beach Gardens
Other Property Info
  • Garage: 2
  • Listing Date: 2026-09-18T20:29:04.000-00:00
  • Directions: Northwest
  • Pets Allowed: BreedRestrictions, Yes
Taxes, Fees & More
  • Maintenance Includes: CommonAreas, CableTv, Trash
  • Taxes: 9190
  • Security Information: SecuritySystemOwned, SecuritySystem, GatedWithGuard, MotionDetectors, SmokeDetectors, SecurityLights
  • Parking Description: Attached, CircularDriveway, Driveway, Garage, GarageDoorOpener, OnStreet
  • Total Floors in Building: 1

Apples-to-Apples Comparables

 Closest-Match Comparables
See closest-match comps for this subdivision
No obligation
Verified
Trends
Insights
Best of Luxury Realty
Talk to a local advisor
Licensed advisors answering your questions across Palm Beach Gardens, FL
01
Licensed Brokerage
02
Local Advisors
03
Direct Answers
Exclusive real estate service partner

Price History

Date
Event
Price
Change
Price Per
09/18/2026
Listed
$1.8M
 
$453 ft2
$4,877 m2
09/18/2026
$1.8M
Event
Listed
Price Per
$453 ft2
$4,877 m2
Price per square foot and days on website are not provided values and are calculated by Subdivisions.
Listed by Michael LeibowitzLeibowitz Realty Group, LLC./PBG • Buyer Agency Compensation .

Listing Location & Street View
MapStreet View

Peer Listings

Active listings from matched communities
Results 0 of 0
No listings found
Try adjusting your filters or changing your location to see available listings
Turn on listing alerts and we'll notify you
when matching listings appear

Scores

Walk Score®
Car-Dependent. Almost all errands require a car
2

100
Bike Score®
Somewhat Bikeable. Minimal bike infrastructure
26

100
Sound Score®
Bearable noise
80

100
Airport Score
Close to airports. Noticeable airport activity
0

100
Traffic Score
Congested area. Frequent traffic delays
24

100
Local Score
Limited local amenities nearby
0

100
Community Snapshot
3 – 5 BR
Bedrooms
$1.1M – $3.2M
Price Tier
2,189 - 4,872
SqFt Range
1986
Year Build
1
Total Floors

Subdivision Amenities

Clubhouse
Dog Park
Fitness Center
Golf Course
Park
Pickleball
Playground
Pool
Putting Greens
Restaurant
Sidewalks
Sports Fields

Palm Beach Gardens
Premium
Premium Homes & Condos

PGA National Communities in Palm Beach Gardens, FL