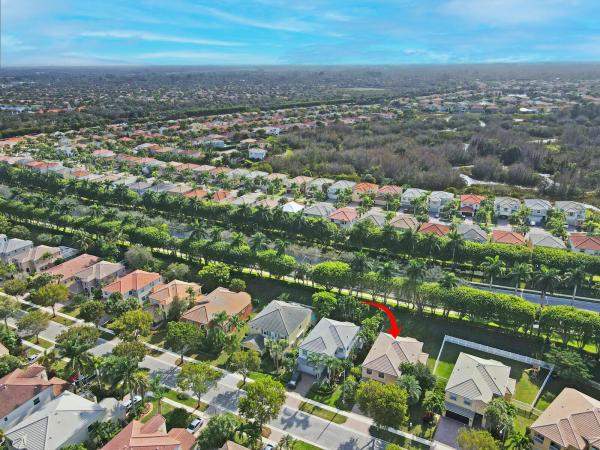
Easton Village, 9048 Alexandra Cir

5
Beds
21/2
Baths
2,956
SqFt
$232
$/SqFt
Sold - Apr 15, 2024
House
Built in 2002
2 Parking
Garden View
$344/mo HOA
Mediterranean
Outdoor Living Area
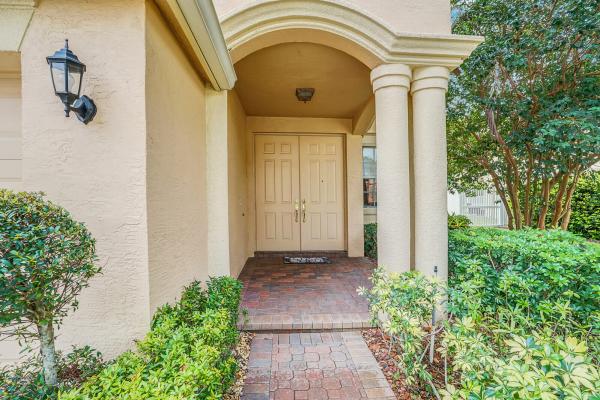
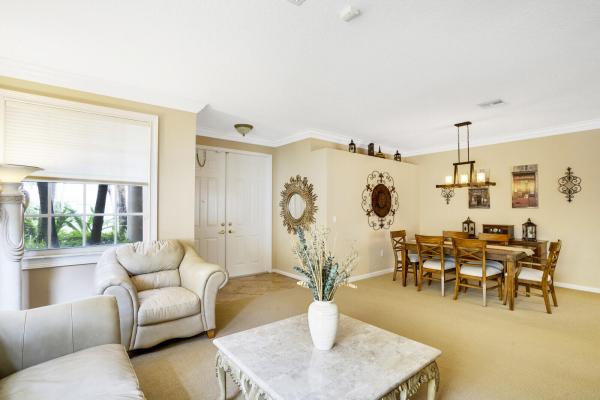
NEW ROOF has been ordered, so there will be no insurance issues based on roof age! NEW A/C system just installed on 1/26/24! Exceptional 5-bedroom, 2.5-bathroom, Mediterranean-style home in Easton Village, a pretty enclave of 231 residences. Premium location! Walking distance to Olympia's fabulous resort amenities and quick access in/out of the security gate to Forest Hill Blvd. Featuring 2,956 sqft of living space meticulously maintained by the original owners, this Cordova 5 Grande floorplan offers plenty of room for everyone. Through the double entry doors, you'll be greeted by a super spacious, open concept design, with 9' ceilings. The living room, dining room, family room and eat-in kitchen are open & airy, with lots of natural light. >> Charming breakfast nook with bay window overlooking the backyard, freestanding island for easy meal prep, lots of countertop space for small appliances & coffee bar, and two long walls of upper & lower cabinetry for storage. Oversized owner's suite with double door entry feels like a private retreat, featuring a connected 5th br/bonus room perfect for a nursery, home office or hobby room. Ensuite bathroom with dual sinks, soaking tub, and separate shower. 3 additional bedrooms to meet all of your needs. The outdoor living space is a true extension of this home, with a 15x17 screened patio for relaxation, dining & entertaining. Huge backyard with a raised berm at the rear property line for the ultimate privacy (no neighbors behind). Plenty of room for a pool. Villa Olympia, the community's amazing amenity center, will make you feel like you're on vacation! Fabulous clubhouse, sprawling heated resort pool, hot tub, cabanas, children's splashpad, fully-equipped gym, beach sand volleyball, tennis, pickleball, indoor & outdoor basketball, recreation room, kid's room and playground. Olympia is conveniently located across from the Mall at Wellington Green, Whole Foods, Trader Joes, Wellington Regional Medical Center and highly rated Wellington schools. World-class equestrian facilities and golf courses are nearby. Only 20 minutes to Palm Beach International Airport. Welcome home!
MLS Number: R10947816
On Site: 983 Days
Updated: 60 Days ago
Page Views: 0

Features

Bedrooms
  • Bedrooms: 5
Bathrooms
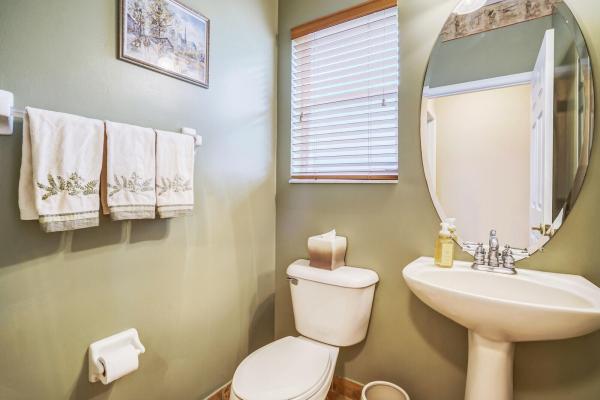
  • Bathrooms: 2
  • Half Bathrooms: 1
Exterior and Lot Features
  • Exterior Features: OutdoorLivingArea
  • View: Garden
Interior, Heating and Cooling
  • Interior Features: BreakfastArea, Bathtub, DualSinks, EntranceFoyer, EatInKitchen, HighCeilings, KitchenIsland, LivingDiningRoom, Pantry, SoakingTub, SeparateShower, UpperLevelPrimary, WalkInClosets
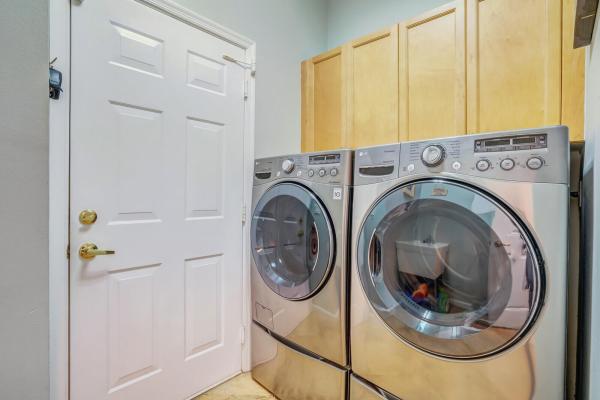
  • Equipment / Appliances: Cooktop, Dryer, Dishwasher, ElectricWaterHeater, Disposal, Microwave, Oven, Refrigerator, WaterHeater, Washer
  • Heating Description: Central,Electric
  • Cooling Description: CentralAir, CeilingFans, Electric
Building and Construction
  • Floor Description: Carpet
  • Windows/Treatment: Blinds
  • Year Built: 2002
  • Style: Mediterranean
Waterfront and Water Access
  • Waterfront Frontage: No info
School Information
  • Elementary School: Equestrian Trails
  • Middle School: Emerald Cove
  • Senior High School: Palm Beach Central
Other Property Info
  • Garage: 2
  • Listing Date: 2024-01-06T14:42:50.000-00:00
  • Directions: Northeast
  • Pets Allowed: BreedRestrictions, PetRestrictions, Yes
Taxes, Fees & More
  • Maintenance Includes: CommonAreas, CableTv, Security
  • Taxes: 4501.96
  • Security Information: SecuritySystemOwned, GatedWithGuard, GatedCommunity, SmokeDetectors
  • Parking Description: Attached, Garage, GarageDoorOpener
  • Total Floors in Building: 2

Apples-to-Apples Comparables

 Closest-Match Comparables
See closest-match comps for this subdivision
No obligation
Verified
Trends
Insights
Best of Luxury Realty
Talk to a local advisor
Licensed advisors answering your questions across Wellington, FL
01
Licensed Brokerage
02
Local Advisors
03
Direct Answers
Exclusive real estate service partner

Price History

Current
$685K
High
$723K
Low
$685K
Total Change
-2.1%
$728K$704K$680KJan 24Jan 24Apr 24
Date
Event
Price
Change
Price Per
04/15/2024
Sold
$685K
-5.26%
$232 ft2
$2,494 m2
01/29/2024
Price Increased
$723K
3.29%
$245 ft2
$2,633 m2
01/06/2024
Listed
$700K
 
$237 ft2
$2,549 m2
04/15/2024
$685K
Event
Sold
Change
-5.26%
Price Per
$232 ft2
$2,494 m2
01/29/2024
$723K
Event
Price Increased
Change
3.29%
Price Per
$245 ft2
$2,633 m2
01/06/2024
$700K
Event
Listed
Price Per
$237 ft2
$2,549 m2
Price per square foot and days on website are not provided values and are calculated by Subdivisions.
Listed by Hope DillonNicklaus Vance • Buyer Agency Compensation .

Listing Location & Street View
MapStreet View

Peer Listings

Active listings from matched communities
Results 0 of 0
No listings found
Try adjusting your filters or changing your location to see available listings
Turn on listing alerts and we'll notify you
when matching listings appear

Scores

Walk Score®
Car-Dependent. Almost all errands require a car
2

100
Bike Score®
Somewhat Bikeable. Minimal bike infrastructure
31

100
Sound Score®
Bearable noise
80

100
Airport Score
Close to airports. Noticeable airport activity
0

100
Traffic Score
Congested area. Frequent traffic delays
24

100
Local Score
Limited local amenities nearby
0

100
Community Snapshot
4 – 5 BR
Bedrooms
$685K – $828K
Price Tier
2,140 - 3,671
SqFt Range
2003
Year Build
2
Total Floors

Subdivision Amenities

Bike Storage
Cabana
Clubhouse
Fitness Center
Library
Management
Park
Pickleball
Playground
Pool
Recreation Facilities
Sauna
Sidewalks

Wellington
Entry-Level
Entry-Level Homes & Condos

Olympia Communities in Wellington, FL