Danforth Village, 9173 Delemar Ct

6
Beds
4
Baths
3,941
SqFt
$292
$/SqFt
Entry-Level House
Built in 2004
3 Parking
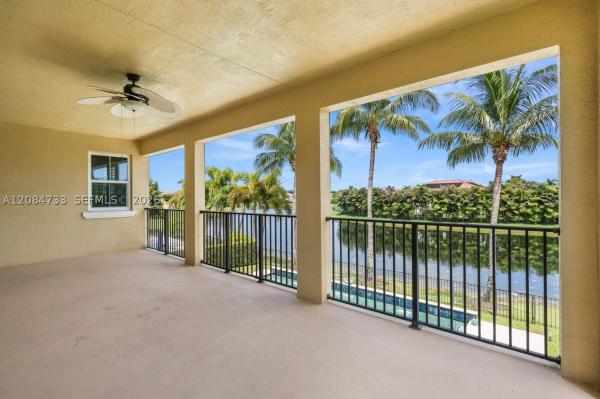
Garden,Pool View
$77/mo HOA
Mediterranean
Barbecue
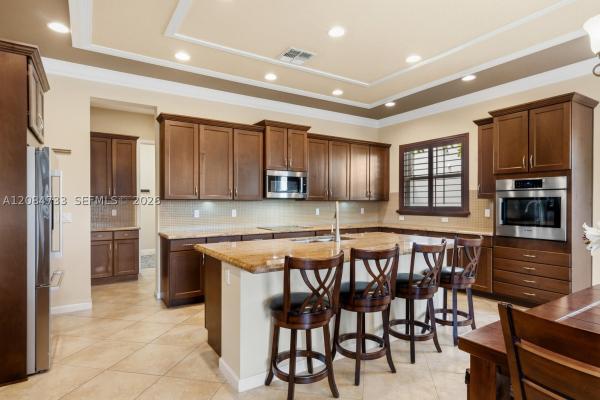
Welcome to this stunning two-story luxury residence offering the perfect blend of elegance, comfort, and modern upgrades. This beautifully maintained home features 6 bedrooms, 4 bathrooms, and a 3-car garage, all set on a manicured lot with great curb appeal, a paver driveway, and tropical landscaping. Inside, enjoy a grand double-height living area filled with natural light and an open-concept layout ideal for entertaining. The chef's kitchen boasts smart Samsung appliances (2025), two dishwashers, and a wine cooler. The primary suite includes a jacuzzi tub. Additional highlights: marble floors, impact windows (2025), central vacuum, Nest A/C, water treatment system, and fiber internet via HOA. Includes hot tub and parking for 6 cars.
MLS Number: B26010922
On Site: 168 Days
Updated: 147 Days ago
Page Views: 0

Features

Bedrooms
  • Bedrooms: 6
Bathrooms
  • Bathrooms: 4
  • Half Bathrooms: No info
Exterior and Lot Features
  • Exterior Features: Barbecue, OutdoorLivingArea
  • View: Garden,Pool
Interior, Heating and Cooling
  • Interior Features: BuiltInFeatures, BreakfastArea, CathedralCeilings, DiningArea, SeparateFormalDiningRoom, EatInKitchen, GardenTubRomanTub, HighCeilings, KitchenIsland, KitchenDiningCombo, SplitBedrooms, TubShower, UpperLevelPrimary, VaultedCeilings, WalkInClosets
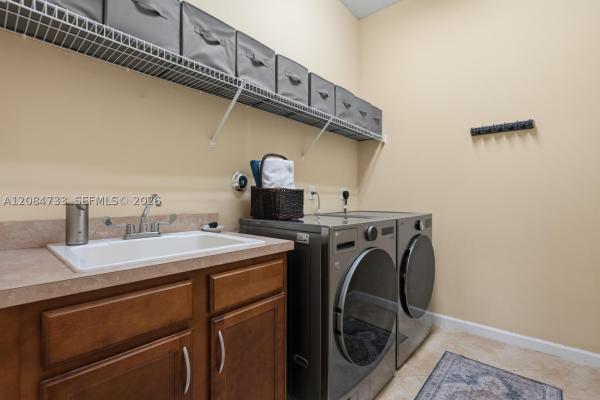
  • Equipment / Appliances: Cooktop, Dryer, Dishwasher, ElectricCooktop, ElectricRange, ElectricWaterHeater, Disposal, Microwave, Oven, Refrigerator, WaterHeater, Washer
  • Heating Description: Central, Electric, Radiant
  • Cooling Description: CentralAir, CeilingFans, Electric
Building and Construction
  • Floor Description: Carpet, CeramicTile, Marble, Tile, Vinyl, Wood
  • Construction Type: House
  • Year Built: 2004
  • Style: Mediterranean
Waterfront and Water Access
  • Waterfront Frontage: No info
School Information
  • Elementary School: Equestrian Trails
  • Middle School: Emerald Cove
  • Senior High School: Palm Beach Central
Other Property Info
  • Garage: 3
  • Listing Date: 2026-04-02T20:00:00.000-00:00
  • Directions: Northwest
  • Pets Allowed: DogsOk, NumberLimit, Yes
Taxes, Fees & More
  • Maintenance Includes: CommonAreas, CableTv, Internet
  • Taxes: 15486
  • Security Information: GatedCommunity
  • Parking Description: Attached, Driveway, Garage, GarageDoorOpener
  • Total Floors in Building: 2

Apples-to-Apples Comparables

 Closest-Match Comparables
See closest-match comps for this subdivision
No obligation
Verified
Trends
Insights
Best of Luxury Realty
Talk to a local advisor
Licensed advisors answering your questions across Wellington, FL
01
Licensed Brokerage
02
Local Advisors
03
Direct Answers
Exclusive real estate service partner

Price History

Date
Event
Price
Change
Price Per
04/07/2026
Listed
$1.2M
 
$292 ft2
$3,141 m2
04/07/2026
$1.2M
Event
Listed
Price Per
$292 ft2
$3,141 m2
Price per square foot and days on website are not provided values and are calculated by Subdivisions.
Listed by Loodmy JacquesKW Reserve Palm Beach • Buyer Agency Compensation .

Listing Location & Street View
MapStreet View

Peer Listings

Active listings from matched communities
Results 2 of 2
Payson Village, 2946 Payson Way, Wellington, Florida 33414, image 1
Payson Village, 2946 Payson Way, Wellington, Florida 33414, image 2
Payson Village, 2946 Payson Way, Wellington, Florida 33414, image 3
$1,275,00050K
House for sale in Payson Village
2946 Payson Way, Wellington, FL 33414
Payson Village, 2946 Payson Way, Wellington, Florida 33414, image 1
Payson Village, 2946 Payson Way, Wellington, Florida 33414, image 2
Payson Village, 2946 Payson Way, Wellington, Florida 33414, image 3
$1,275,000
House for sale in Payson Village
2946 Payson Way, Wellington, FL 33414

Scores

Walk Score®
Car-Dependent. Almost all errands require a car
18

100
Bike Score®
Somewhat Bikeable. Minimal bike infrastructure
27

100
Sound Score®
Bearable noise
81

100
Airport Score
Close to airports. Noticeable airport activity
0

100
Traffic Score
Congested area. Frequent traffic delays
27

100
Local Score
Limited local amenities nearby
0

100
Community Snapshot
5 – 6 BR
Bedrooms
$1.3M – $1.3M
Price Tier
2,805 - 4,330
SqFt Range
2004
Year Build
2
Total Floors

Subdivision Amenities

Bike Storage
Cabana
Clubhouse
Fitness Center
Management
Park
Pickleball
Playground
Pool
Recreation Facilities
Sidewalks

Wellington
Entry-Level
Entry-Level Homes & Condos

Olympia Communities in Wellington, FL