Kenley At Tradition, 9181 SW Remy Ln

2
Beds
2
Baths
1,723
SqFt
Status
Sold - Apr 15, 2026
Parking
2
Size
1,723 SqFt (160 m2)
Price
$225/SqFt ($2,418/m2)
Type
House
Built
2024
HOA
$409/MO
MLS Number
F10537967
On Site
260 Days
Updated
60 Days ago
Page Views
0
NEW CONSTRUCTION ~Blt. 2024
New Construction is the listings in the subdivision built in the last 2 years and in most cases never been occupied.
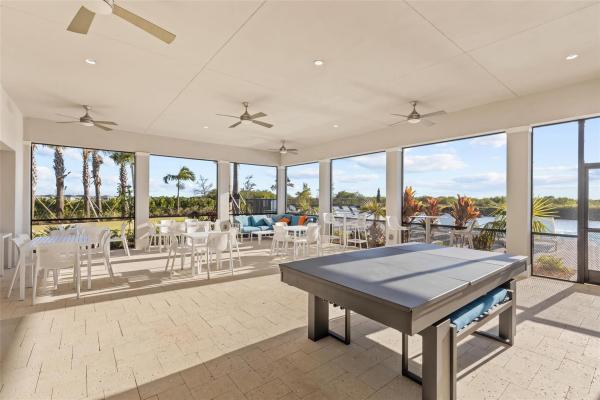
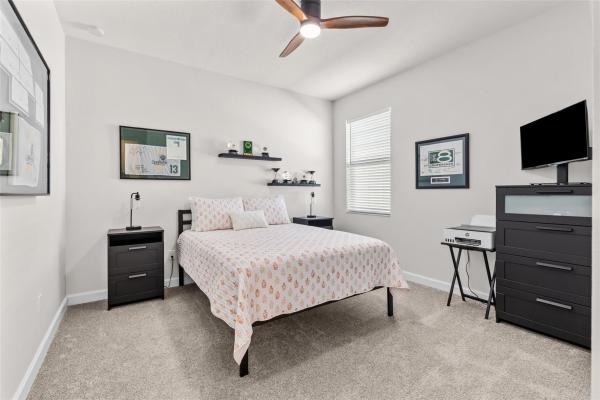
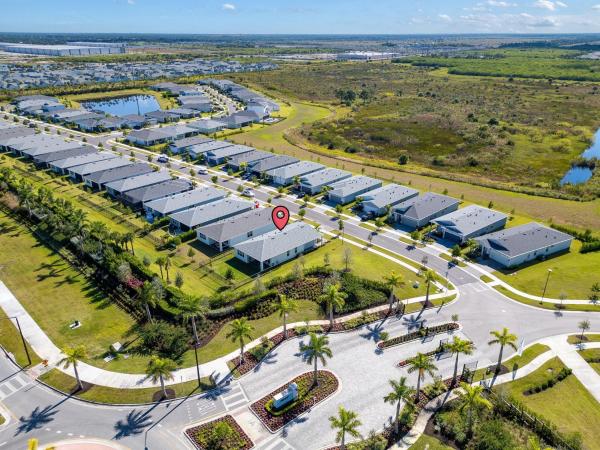
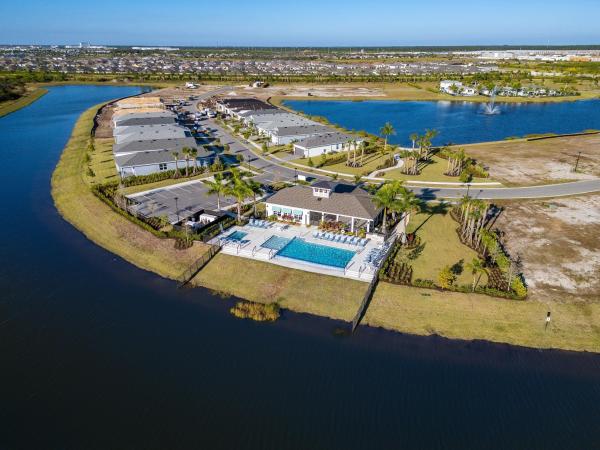
Seller Motivated!** $8,000 Incentive Towards Buyers Closing Costs** Beautifully maintained 2-bedroom, 2-bath home built in 2024 in the sought-after community of Kenley at Tradition. This move-in-ready home has an open-concept layout with flex room ideal for of... Read more

Features

Bedrooms
  • Bedrooms: 2
Bathrooms
  • Bathrooms: 2
  • Half Bathrooms: No info
Exterior and Lot Features
    Interior, Heating and Cooling
    • Interior Features: BedroomOnMainLevel, KitchenIsland
    • Equipment / Appliances: Dryer, Refrigerator, Washer
    • Heating Description: Electric
    • Cooling Description: CeilingFans
    Building and Construction
    • Floor Description: Tile
    • Year Built: 2024
    Waterfront and Water Access
    • Waterfront Frontage: No info
    School Information
    • Elementary School: Windmill Point
    • Middle School: Manatee Academy K-8
    • Senior High School: St. Lucie West Centennial
    Other Property Info
    • Garage: 2
    • Listing Date: 2025-11-20T20:21:19.000-00:00
    • Directions: South
    Taxes, Fees & More
    • Maintenance Includes: CommonAreas, MaintenanceGrounds
    • Taxes: 2130
    • Real Estate Taxes: 45300
    • Security Information: GatedCommunity
    • Parking Description: Driveway,PaverBlock
    • Total Floors in Building: 1

    Apples-to-Apples Comparables

     Closest-Match Comparables
    See closest-match comps for this subdivision
    No obligation
    Verified
    Trends
    Insights
    Seller Advisory
    A smarter move starts with the right information
    Get a complimentary hyperlocal market review with human agent-verified comps and pricing guidance
    01
    Market Review
    Local market intelligence
    02
    Verified Comps
    Human agent-verified comparables
    03
    Pricing Guidance
    Actionable pricing recommendations
    Complimentary. No obligation

    Price History

    Current
    $387K
    High
    $425K
    Low
    $387K
    Total Change
    -8.9%
    $430K$406K$383KNov 25Dec 25Jan 26Jan 26Feb 26Feb 26Apr 26Feb 26
    Date
    Event
    Price
    Change
    Price Per
    02/13/2026
    Sold
    $387K
    0%
    $225 ft2
    $2,418 m2
    04/15/2026
    Price Reduced
    $387K
    0%
    $225 ft2
    $2,418 m2
    02/13/2026
    Price Reduced
    $387K
    -0.48%
    $225 ft2
    $2,418 m2
    02/13/2026
    Price Reduced
    $389K
    -2.75%
    $226 ft2
    $2,430 m2
    01/19/2026
    Price Reduced
    $400K
    -2.44%
    $232 ft2
    $2,499 m2
    01/03/2026
    Price Reduced
    $410K
    -2.38%
    $238 ft2
    $2,561 m2
    12/05/2025
    Price Reduced
    $420K
    -1.18%
    $244 ft2
    $2,624 m2
    11/20/2025
    Listed
    $425K
     
    $247 ft2
    $2,655 m2
    02/13/2026
    $387K
    Event
    Sold
    Change
    0%
    Price Per
    $225 ft2
    $2,418 m2
    04/15/2026
    $387K
    Event
    Price Reduced
    Change
    0%
    Price Per
    $225 ft2
    $2,418 m2
    02/13/2026
    $387K
    Event
    Price Reduced
    Change
    -0.48%
    Price Per
    $225 ft2
    $2,418 m2
    02/13/2026
    $389K
    Event
    Price Reduced
    Change
    -2.75%
    Price Per
    $226 ft2
    $2,430 m2
    01/19/2026
    $400K
    Event
    Price Reduced
    Change
    -2.44%
    Price Per
    $232 ft2
    $2,499 m2
    01/03/2026
    $410K
    Event
    Price Reduced
    Change
    -2.38%
    Price Per
    $238 ft2
    $2,561 m2
    12/05/2025
    $420K
    Event
    Price Reduced
    Change
    -1.18%
    Price Per
    $244 ft2
    $2,624 m2
    11/20/2025
    $425K
    Event
    Listed
    Price Per
    $247 ft2
    $2,655 m2
    Price per square foot and days on website are not provided values and are calculated by Subdivisions.
    Listed by Breyanna WilliamsonHome Advantage • Buyer Agency Compensation .

    Listing Location & Street View
    MapStreet View

    Peer Listings

    Active listings from matched communities
    Results 2 of 4
    Four Seasons At Wylder, 6196 NW Tuckaway Ave #173, Port St. Lucie, Florida 34987, image 1
    Four Seasons At Wylder, 6196 NW Tuckaway Ave #173, Port St. Lucie, Florida 34987, image 2
    $364,995 $4K
    • 2 Beds
    • 2 Baths
    • 1,572 SqFt
    • $232/SqFt
    Villa for sale in Four Seasons At Wylder
    6196 NW Tuckaway Ave #173, Port St. Lucie, FL 34987
    Stylish spring lake iv in 55+ community with lake views & resort-style amenities this spring lake iv is designed for effortless living and entertaining. The open kitchen, dining area, and great room offer a seamless flow, with the dining area and great room sharing a sleek ceiling treatment that adds modern elegance. The kitchen features a quartz island perfect for meal prep and casual seating. Step through the 12' multi-slide door to the covered patio and take in the serene lake views, ideal for relaxing or entertaining outdoors. The primary suite is a tranquil retreat, highlighted by a refined ceiling treatment, while the private primary bath includes dual sinks and contemporary finishes for everyday luxury. A home office provides a quiet, functional space for work or study. Located in a 55+ community, residents can now enjoy resort-style amenities that are open and ready for leisure, fitness, and social activities.
    Four Seasons At Wylder, 10067 NW Dreamweaver Rd, Port St. Lucie, Florida 34987, image 1
    Four Seasons At Wylder, 10067 NW Dreamweaver Rd, Port St. Lucie, Florida 34987, image 2
    Four Seasons At Wylder, 10067 NW Dreamweaver Rd, Port St. Lucie, Florida 34987, image 3
    $339,995 $10K
    • 2 Beds
    • 2 Baths
    • 1,572 SqFt
    • $216/SqFt
    Villa for sale in Four Seasons At Wylder
    10067 NW Dreamweaver Rd, Port St. Lucie, FL 34987
    This farmhouse-inspired spring lake iv villa is set against peaceful preserve views, offering a serene backdrop throughout the main living areas and covered patio. The kitchen features winstead birch quill cabinetry with elegant crown molding, a sprawling island, floating shelves, and iced white quartz countertops, creating a timeless and inviting atmosphere. The open-concept dining area and spacious great room are highlighted by beautiful wood beams, enhancing the warmth and character of the space—perfect for both everyday living and entertaining. The bright primary suite is enhanced by triple windows, while tile flooring adds a refined touch throughout the home. A private home office offers a cozy space for work or study, and the covered patio extends the living space outdoors, ideal f refined touch throughout the home. A private home office offers a cozy space for work or study, and the covered patio extends the living space outdoors, ideal for relaxing and enjoying the tranquil preserve setting.
    1 - 2 of 4 Results
    Community Snapshot
    2 to 4 BR
    Bedrooms
    $424K to $549K
    Price Tier
    1,723 - 3,275
    SqFt Range
    2024
    Year Build
    1
    Total Floors

    Port St. Lucie
    Entry-Level
    Entry-Level Homes & Condos

    HomeSearchHome ValueProfile