4
Beds
2
Baths
2,482
SqFt
$443
$/SqFt
Sold - Jun 05, 2024
House
Built in 1984
2 Parking
$136/mo HOA
Outdoor Living Area
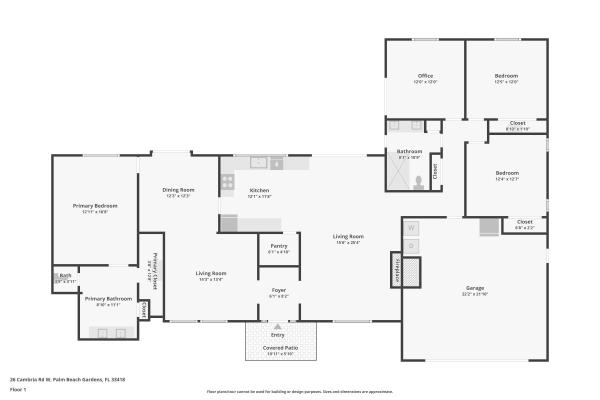
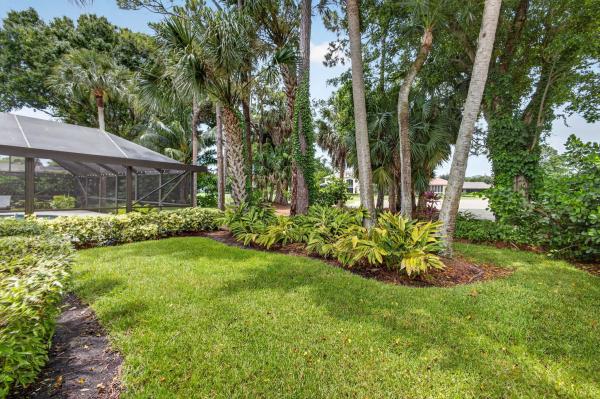
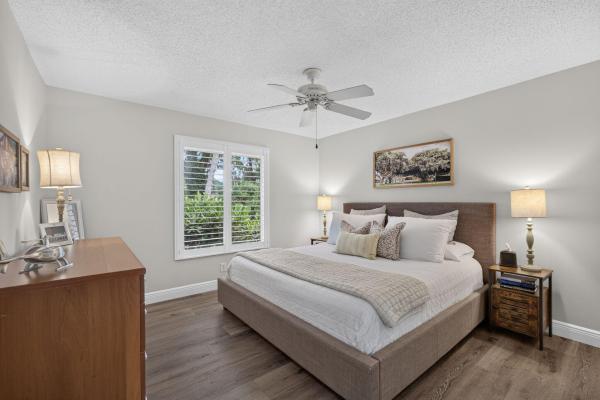
Nestled within the prestigious, guard-gated community of Marlwood Estates in PGA National, this meticulously maintained and fully renovated home offers 4 bedrooms, 2 bathrooms, and 2,482 square feet of living space. Settled at the end of a tranquil cul-de-sac, the home exudes exclusivity and privacy. Boasting CBS construction, complete hurricane protection, and an expansive, fully fenced-in backyard with a large covered patio and a screened-in heated saltwater pool and spa! Entering through the front door, you're greeted by a spacious living room to your left, bathed in natural light from the large neighborhood-facing windows. Adjacent is a generously sized dining room, ideal for hosting family gatherings. Continuing through the home, you'll find a second living area, perfect for entertaining, with sliding doors that open to a covered patio, seamlessly merging indoor and outdoor living. This space also boasts an elegant bar area with a wine fridge and skylight windows, the perfect place for entertaining. The kitchen, fit for an at home chef, overlooks the living area. It is adorned with beautiful white cabinetry, quartzite countertops, and high-end stainless steel appliances, which includes double ovens! It also features a convenient island that provides seating for four. Off the kitchen, you have a cozy breakfast nook, perfect for enjoying your morning cup of coffee. Additionally, you have a laundry room equipped with a sliding pocket door, separating it from the pantry. Your primary suite has an ideal and spacious layout, with a private set of sliding glass doors leading out to your covered patio and sparkling blue pool and spa. Your en-suite is spa like, featuring a double vanity, stand alone bathtub, and walk-in shower. Here is also where you will find your extra large walk-in closet with ample space for all your things. On the opposite side of the home, three spacious bedrooms offer comfort and privacy, each with its own closet. The second bathroom features double sinks and a tub shower, with convenient access to the patio and pool area through a cabana door. Outside, the screened-in patio surrounds the pool, providing a tranquil oasis for relaxation and enjoyment. The pool deck, adorned with pavers, was recently updated, along with pool resurfacing and retiling in 2014. A salt chlorination system ensures effortless maintenance, while a propane tank heats the pool and outdoor grill. Beyond the screened enclosure, ample backyard space awaits, offering endless possibilities for outdoor recreation and entertainment. Whether it's a playground, garden, or outdoor dining area, the options are limitless in this captivating retreat. This neighborhood is renowned for its custom-built homes set amidst expansive, meticulously landscaped estate lots, peaceful lakes, and immaculate gardens.This property, located in the esteemed PGA National community, offers an array of exceptional amenities. Residents can enjoy world-class Championship Golf Courses, scenic walking trails, and access to a Fitness Center and Tennis and Pickleball Courts. With optional Country Club memberships available but NOT required, residents have the freedom to customize their lifestyle. Set within the prestigious Marlwood Estates, surrounded by expansive waterways and a Championship Golf Course, this residence provides unmatched privacy along with security with round-the-clock protection. Situated within a convenient 20-minute drive from the airport, with easy access to the turnpike, this home offers seamless travel opportunities. Within a mile radius, you'll find abundant entertainment and dining options, as well as a selection of highly regarded A-rated schools. Don't miss out on the opportunity to make this exquisite property yours. Schedule your showing today!
MLS Number: R10967730
On Site: 919 Days
Updated: 61 Days ago
Page Views: 0

Features

Bedrooms
  • Bedrooms: 4
Bathrooms
  • Bathrooms: 2
  • Half Bathrooms: No info
Exterior and Lot Features
  • Exterior Features: OutdoorLivingArea
Interior, Heating and Cooling
  • Interior Features: Bathtub, CathedralCeilings, DiningArea, SeparateFormalDiningRoom, DualSinks, EntranceFoyer, EatInKitchen, KitchenIsland, KitchenDiningCombo, MainLevelPrimary, Pantry, SplitBedrooms, SoakingTub, SeparateShower, VaultedCeilings, WalkInClosets
  • Equipment / Appliances: Dryer, Dishwasher, ElectricRange, ElectricWaterHeater, Disposal, Microwave, Refrigerator, WaterHeater, Washer
  • Heating Description: Central,Electric
  • Cooling Description: CentralAir, CeilingFans, Electric
Building and Construction
  • Floor Description: Wood
  • Windows/Treatment: Skylights
  • Year Built: 1984
Waterfront and Water Access
  • Waterfront Frontage: No info
School Information
  • Elementary School: Timber Trace
  • Middle School: Watson B. Duncan
  • Senior High School: Palm Beach Gardens
Other Property Info
  • Garage: 2
  • Listing Date: 2024-03-11T22:29:04.000-00:00
  • Directions: South
  • Pets Allowed: BreedRestrictions, Yes
Taxes, Fees & More
  • Maintenance Includes: CommonAreas,Security
  • Taxes: 6219.11
  • Security Information: GatedWithGuard, GatedCommunity, SmokeDetectors, SecurityGuard
  • Parking Description: Attached,Garage
  • Total Floors in Building: 1

Apples-to-Apples Comparables

 Closest-Match Comparables
See closest-match comps for this subdivision
No obligation
Verified
Trends
Insights
Best of Luxury Realty
Talk to a local advisor
Licensed advisors answering your questions across Palm Beach Gardens, FL
01
Licensed Brokerage
02
Local Advisors
03
Direct Answers
Exclusive real estate service partner

Price History

Current
$1.1M
High
$1.2M
Low
$1.1M
Total Change
-4.3%
$1.2M$1.1M$1.1MMar 24Apr 24Jun 24Apr 24
Date
Event
Price
Change
Price Per
04/12/2024
Sold
$1.1M
0%
$443 ft2
$4,771 m2
06/05/2024
Price Reduced
$1.1M
-3.93%
$443 ft2
$4,771 m2
04/11/2024
Price Reduced
$1.1M
-0.43%
$461 ft2
$4,966 m2
03/11/2024
Listed
$1.2M
 
$463 ft2
$4,987 m2
04/12/2024
$1.1M
Event
Sold
Change
0%
Price Per
$443 ft2
$4,771 m2
06/05/2024
$1.1M
Event
Price Reduced
Change
-3.93%
Price Per
$443 ft2
$4,771 m2
04/11/2024
$1.1M
Event
Price Reduced
Change
-0.43%
Price Per
$461 ft2
$4,966 m2
03/11/2024
$1.2M
Event
Listed
Price Per
$463 ft2
$4,987 m2
Price per square foot and days on website are not provided values and are calculated by Subdivisions.
Listed by Holly Meyer LucasCompass Florida LLC • Buyer Agency Compensation .

Listing Location & Street View
MapStreet View

Peer Listings

Active listings from matched communities
Results 1 of 1
Thurston Estates, 26 Cambria Rd W, Palm Beach Gardens, Florida 33418, image 1
Thurston Estates, 26 Cambria Rd W, Palm Beach Gardens, Florida 33418, image 2
Thurston Estates, 26 Cambria Rd W, Palm Beach Gardens, Florida 33418, image 3
$1,100,00050K
House for sale in Thurston Estates
26 Cambria Rd W, Palm Beach Gardens, FL 33418

Scores

Walk Score®
Car-Dependent. Almost all errands require a car
2

100
Bike Score®
Somewhat Bikeable. Minimal bike infrastructure
26

100
Sound Score®
Bearable noise
78

100
Airport Score
Close to airports. Noticeable airport activity
0

100
Traffic Score
Congested area. Frequent traffic delays
28

100
Local Score
Limited local amenities nearby
0

100
Community Snapshot
3 – 4 BR
Bedrooms
$1.3M – $1.9M
Price Tier
1,989 - 5,585
SqFt Range
1985
Year Build
1
Total Floors

Subdivision Amenities

Clubhouse
Dog Park
Fitness Center
Golf Course
None
Park
Pickleball
Playground
Pool
Putting Greens
Restaurant
Sidewalks
Sports Fields

Palm Beach Gardens
Mid-Tier
Mid-Tier Homes & Condos

PGA National Communities in Palm Beach Gardens, FL