La Baia South, 9201 E Bay Harbor Dr #503

$3.3M9.1%
$2,995,000
3
Beds
31/2
Baths
1,830
SqFt
Status
Active
Parking
2
Size
1,830 SqFt (170 m2)
Price
$1,637/SqFt ($17,616/m2)
Type
Condo
Built
2026
HOA
$3,420/MO
MLS Number
A11979421
View
Bay
On Site
190 Days
Updated
6 Days ago
Page Views
0
PRECONSTRUCTION ~Est. 2026
Pre-Construction listings in the subdivision are those that you are buying before or while it is being built.
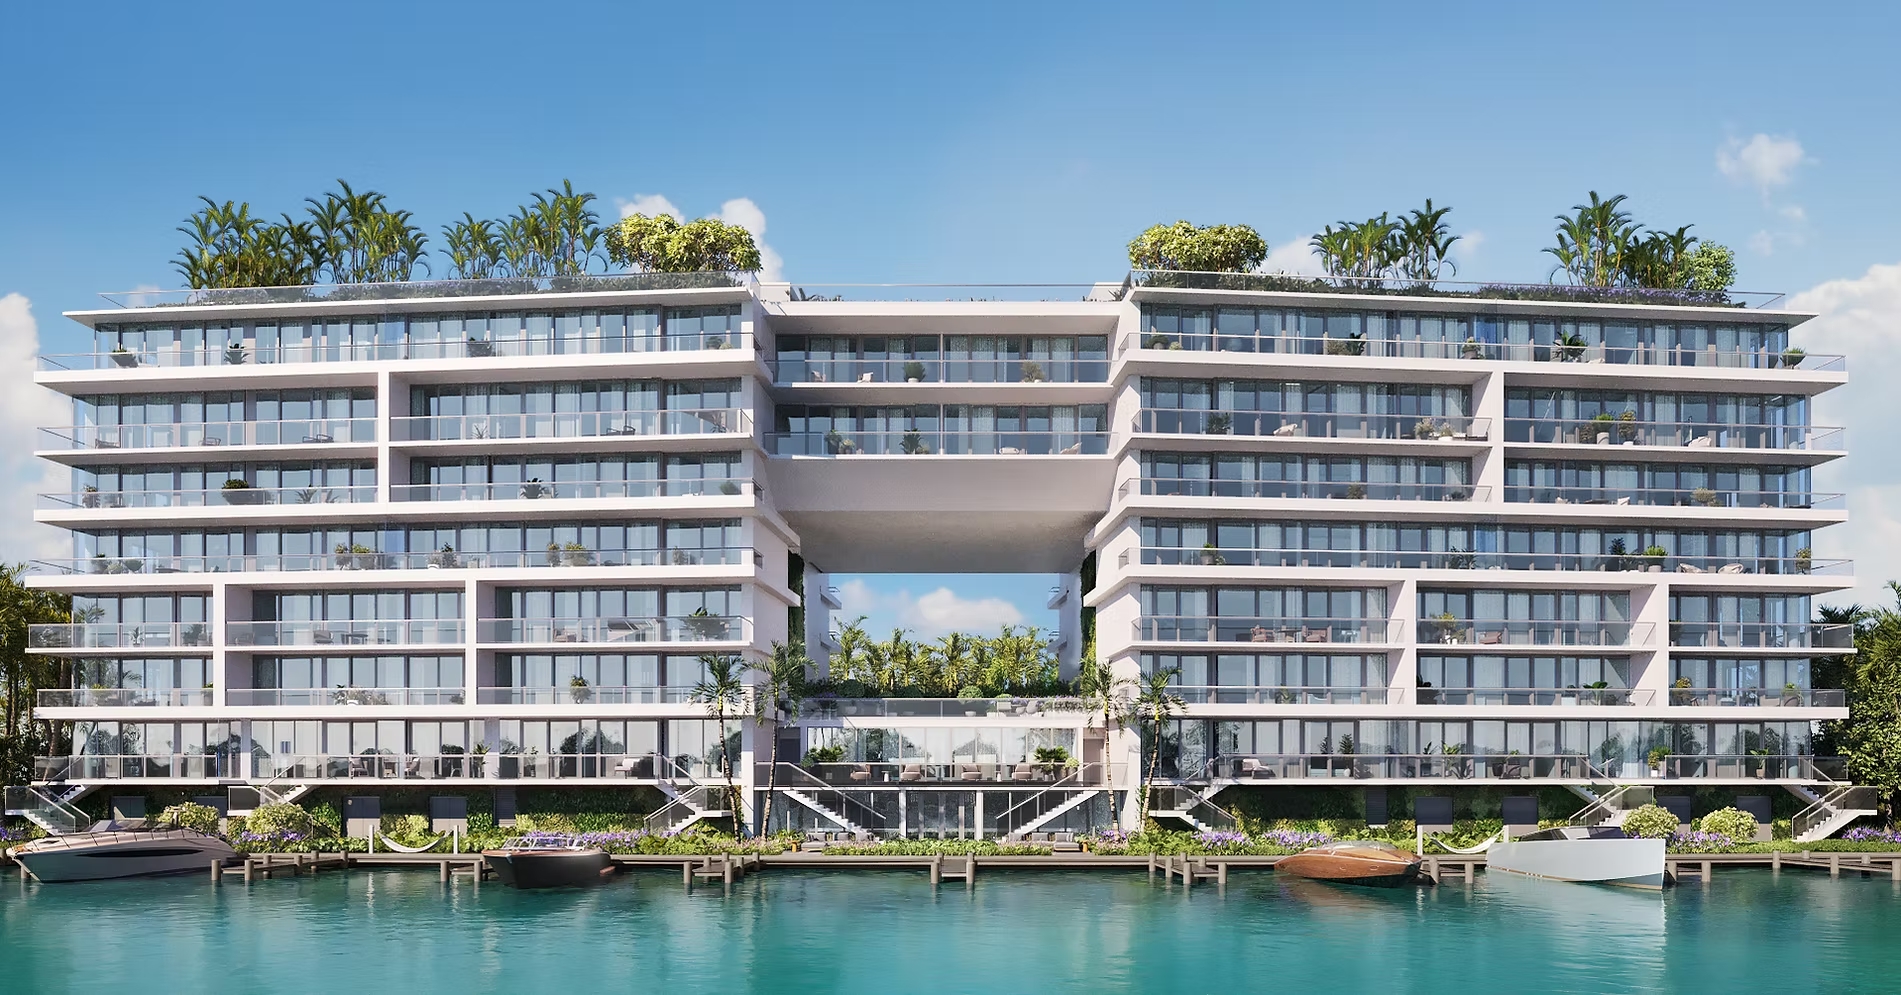
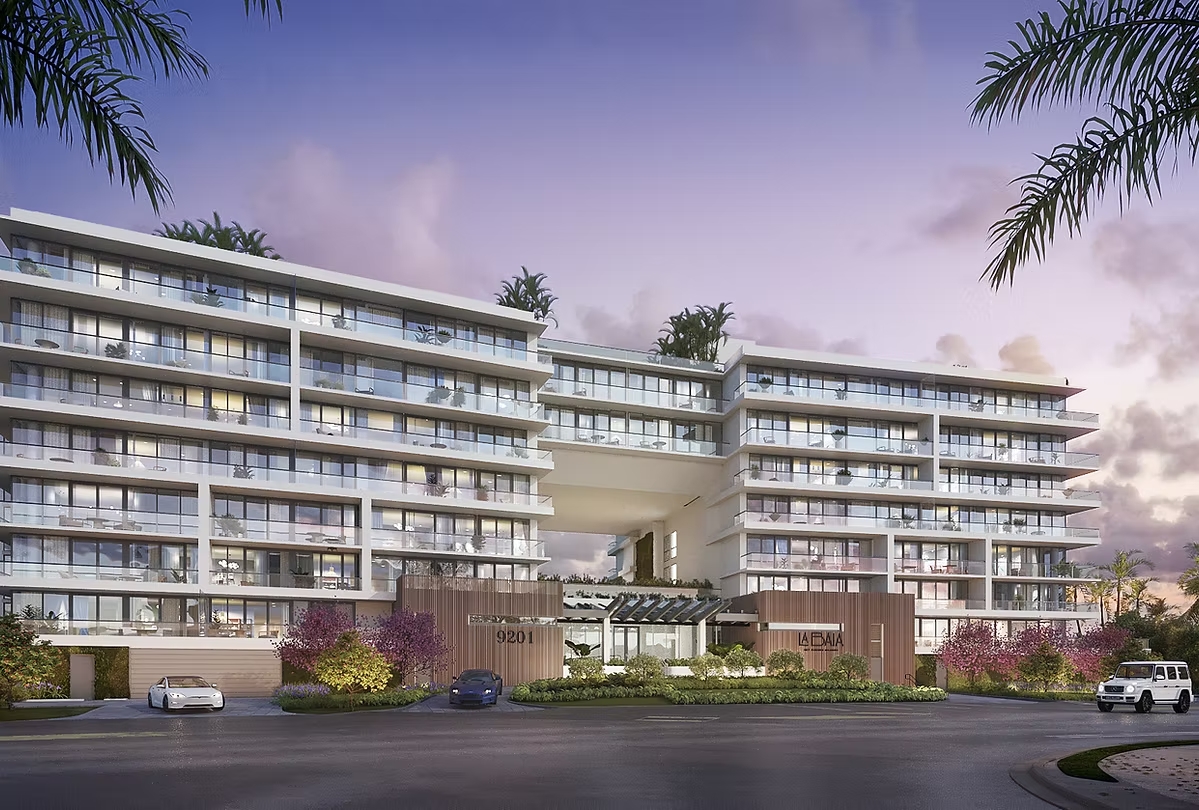
Offered fully furnished with built out closets and blinds, this turnkey residence delivers immediate gratification without the wait of new construction and at a compelling value, priced approximately $250K–$400K below comparable inventory. Located in the boutique waterfront building La Baia South, this brand new residence showcases exceptional views of the canal, Bal Harbour Islands, and the ocean. The home offers 3 bedrooms, 3.5 bathrooms, and two parking spaces. Features include wood flooring throughout and a sleek modern kitchen with Miele appliances, quartz countertops, and custom cabinetry. A separate laundry room includes a Miele washer and dryer. The primary suite features two walk-in closets and a spa-inspired bathroom with marble finishes, Snaidero cabinetry, and a walk-in shower. Residents enjoy concierge service, 24-hour valet, rooftop pool with sundeck, lounge areas, fitness center, and dedicated yoga spaces. Ideally located near fine dining, the beach, houses of worship, schools, and Bal Harbour Shops.

Features

Bedrooms
  • Bedrooms: 3
Bathrooms
  • Bathrooms: 3
  • Half Bathrooms: 1
Exterior and Lot Features
  • Exterior Features: Balcony, SecurityHighImpactDoors
  • View: Bay
Interior, Heating and Cooling
  • Interior Features: BedroomOnMainLevel, ClosetCabinetry, Elevator, KitchenIsland, WalkInClosets
  • Equipment / Appliances: BuiltInOven, Dryer, Dishwasher, ElectricRange, Disposal, Microwave, Refrigerator, Washer
  • Heating Description: Central
  • Cooling Description: CentralAir
Building and Construction
  • Year Built: 2026
  • Year Built Description: New Construction
Waterfront and Water Access
  • Waterfront Frontage: Yes
School Information
    Other Property Info
    • Garage: 2
    • Listing Date: 2026-03-09T15:41:02.000-00:00
    • Pets Allowed: Conditional,Yes
    Taxes, Fees & More
    • Maintenance Includes: AssociationManagement, Amenities, MaintenanceGrounds, MaintenanceStructure, Trash
    • Taxes: No info
    • Security Information: DoorMan, ElevatorSecured, KeyCardEntry, LobbySecured
    • Parking Description: TwoOrMoreSpaces, Valet
    • Total Floors in Building: 8

    Apples-to-Apples Comparables

     Closest-Match Comparables
    See closest-match comps for this subdivision
    No obligation
    Verified
    Trends
    Insights
    Best of Luxury Realty
    Talk to a local advisor
    Licensed advisors answering your questions across Bal Harbour, FL
    01
    Licensed Brokerage
    02
    Local Advisors
    03
    Direct Answers
    Exclusive real estate service partner

    Price History

    Current
    $3M
    High
    $3.3M
    Low
    $3M
    Total Change
    -9.1%
    $3.3M$3.1M$3MMar 26Sep 26
    Date
    Event
    Price
    Change
    Price Per
    09/09/2026
    Price Reduced
    $3M
    -9.1%
    $1,637 ft2
    $17,616 m2
    03/09/2026
    Listed
    $3.3M
     
    $1,801 ft2
    $19,381 m2
    09/09/2026
    $3M
    Event
    Price Reduced
    Change
    -9.1%
    Price Per
    $1,637 ft2
    $17,616 m2
    03/09/2026
    $3.3M
    Event
    Listed
    Price Per
    $1,801 ft2
    $19,381 m2
    Price per square foot and days on website are not provided values and are calculated by Subdivisions.
    Listed by Christopher WandsDouglas Elliman • Buyer Agency Compensation .

    Listing Location & Street View
    MapStreet View

    Peer Listings

    Active listings from matched communities
    Results 0 of 0
    No listings found
    Try adjusting your filters or changing your location to see available listings
    Turn on listing alerts and we'll notify you
    when matching listings appear

    Scores

    Walk Score®
    Very Walkable. Most errands can be accomplished on foot
    70

    100
    Bike Score®
    Bikeable. Some bike infrastructure
    67

    100
    Sound Score®
    Bearable noise
    81

    100
    Airport Score
    Close to airports. Noticeable airport activity
    0

    100
    Traffic Score
    Congested area. Frequent traffic delays
    25

    100
    Local Score
    Limited local amenities nearby
    1

    100
    Community Snapshot
    1 – 4 BR
    Bedrooms
    $1.3M – $3M
    Price Tier
    1,125 - 2,500
    SqFt Range
    2025
    Year Build
    8
    Total Floors
    68
    Total Units
    Developer
    Ian Bruce Eichner of Continuum Company
    Architect
    Luis Revuelta of Revuelta Architecture International
    Interior Designer
    Durukan Design