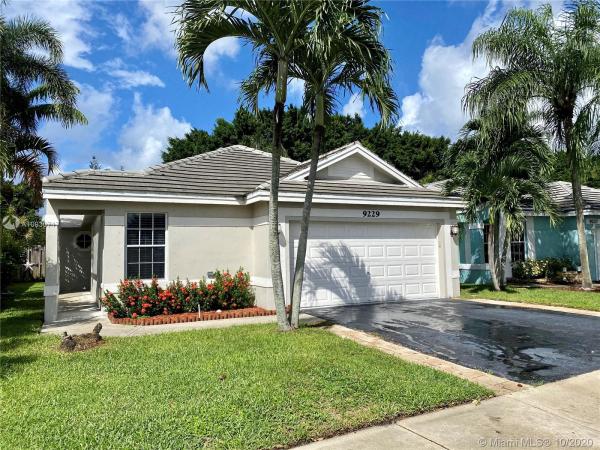
House in Davie, FL 33324
Arborwood, 9229 Arborwood Cir

3
Beds
2
Baths
1,318
SqFt
$304
$/SqFt
Sold - Nov 02, 2020
House
Built in 1993
2 Parking
Garden View
$123/mo HOA
Detached, One Story
Fence
DON'T LOOK ANY FURTHER!!! READY TO MOVE!! SPECTACULAR SINGLE FAMILY HOME, FULLY RENOVATED, VERY SPACIOUS, OPEN CONCEPT WITH LOTS OF INCOMING NATURAL LIGHT. IT HAS A PRIVATE GARDEN WITH AN ENCLOSED BACKYARD, PAVED PATIO, LUSH LANDSCAPING, MANGO AND PLANTAIN TREES. THIS HOUSE HAS A PEX PLUMBING SYSTEM. WALKING DISTANCE TO COMMUNITY POOL WITH ACCESS TO TENNIS AND PICKLE BALL COURTS. ARBORWOOD RIDGE HAS IT ALL!! TOP-RATED SCHOOLS FROM PRE-K TO 12TH GRADE.  MINUTES FROM 595, I95, SAWGRASS EXPRESSWAY, AND TURNPIKE
MLS Number: A10930717
On Site: 2170 Days
Updated: 19 Days ago
Page Views: 0

Features

Bedrooms
  • Bedrooms: 3
Bathrooms
  • Bathrooms: 2
  • Half Bathrooms: No info
Exterior and Lot Features
  • Exterior Features: Fence, FruitTrees, SecurityHighImpactDoors, Patio, StormSecurityShutters
  • View: Garden
Interior, Heating and Cooling
  • Interior Features: BedroomOnMainLevel, FirstFloorEntry, MainLevelPrimary, Pantry, WalkInClosets, Attic
  • Equipment / Appliances: BuiltInOven, Dryer, ElectricWaterHeater, Microwave, Refrigerator, Washer
  • Heating Description: Electric
  • Cooling Description: CentralAir,Electric
Building and Construction
  • Floor Description: Parquet,Tile
  • Year Built: 1993
  • Year Built Description: Resale
  • Style: Detached,OneStory
Waterfront and Water Access
  • Waterfront Frontage: No info
School Information
  • Elementary School: Silver Ridge
  • Middle School: Indian Ridge
  • Senior High School: Western
Other Property Info
  • Garage: 2
  • Listing Date: 2020-10-07T14:35:30.000-00:00
  • Directions: South
  • Pets Allowed: DogsOk,Yes
Taxes, Fees & More
  • Maintenance Includes: CommonAreaMaintenance
  • Taxes: 5955
  • Parking Description: Attached, Driveway, Garage, GarageDoorOpener

Apples-to-Apples Comparables

 Closest-Match Comparables
See closest-match comps for this subdivision
No obligation
Verified
Trends
Insights
Best of Luxury Realty
Talk to a local advisor
Licensed advisors answering your questions across Davie, FL
01
Licensed Brokerage
02
Local Advisors
03
Direct Answers
Exclusive real estate service partner

Price History

Current
$401K
High
$401K
Low
$400K
Total Change
0.3%
$401K$400K$400KSep 20Nov 20
Date
Event
Price
Change
Price Per
11/01/2020
Sold
$401K
0.28%
$304 ft2
$3,275 m2
09/21/2020
Listed
$400K
 
$303 ft2
$3,266 m2
11/01/2020
$401K
Event
Sold
Change
0.28%
Price Per
$304 ft2
$3,275 m2
09/21/2020
$400K
Event
Listed
Price Per
$303 ft2
$3,266 m2
Price per square foot and days on website are not provided values and are calculated by Subdivisions.
Listed by Norma CastroUTG Real Estate • Buyer Agency Compensation .

Listing Location & Street View
MapStreet View

Peer Listings

Active listings from matched communities
Results 1 of 1
Saddle Up, 5182 S University Dr, Davie, Florida 33328, image 1
Saddle Up, 5182 S University Dr, Davie, Florida 33328, image 2
Saddle Up, 5182 S University Dr, Davie, Florida 33328, image 3
$439,90026K
Townhouse for sale in Saddle Up
5182 S University Dr, Davie, FL 33328

Scores

Walk Score®
Car-Dependent. Almost all errands require a car
4

100
Transit Score®
Minimal Transit. It is possible to get on a bus
0

100
Bike Score®
Somewhat Bikeable. Minimal bike infrastructure
27

100
Community Snapshot
3 – 3 BR
Bedrooms
$600K – $600K
Price Tier
1,256 - 1,669
SqFt Range
1993
Year Build
1
Total Floors

Subdivision Amenities

Maintenance
Pickleball
Pool
Sidewalks

Davie
Mid-Tier
Mid-Tier Homes & Condos

Forest Ridge Communities in Davie, FL