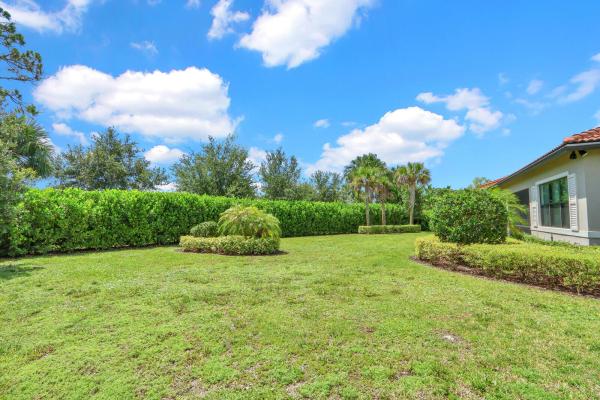
Ancient Tree, 9242 Balsamo Dr

4
Beds
31/2
Baths
3,171
SqFt
Status
Backup
A backup offer is when a home seller has accepted an offer from a buyer, but is still accepting offers from other buyers. Sellers state that they are accepting backup offers if they think the current offer may fall through.
Parking
3
Size
3,171 SqFt (295 m2)
Price
$402/SqFt ($4,328/m2)
Type
House
Built
2022
HOA
$787/MO
MLS Number
B26046808
On Site
58 Days
Updated
15 Days ago
Page Views
0
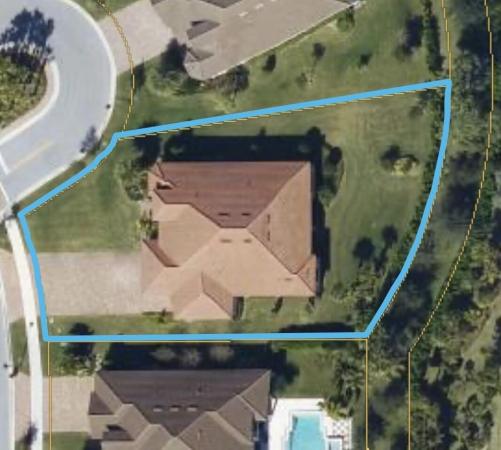
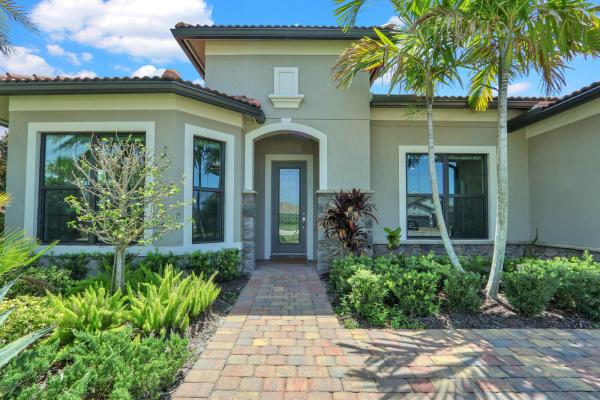
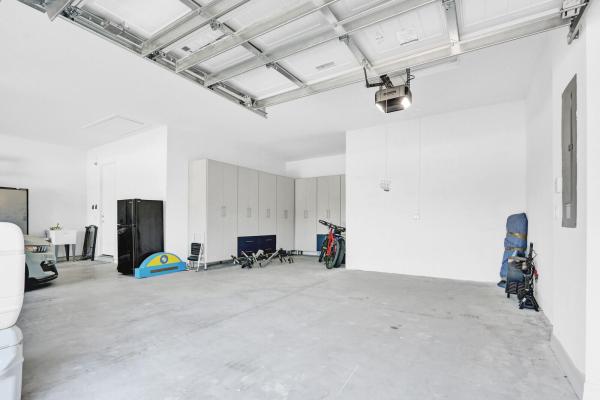
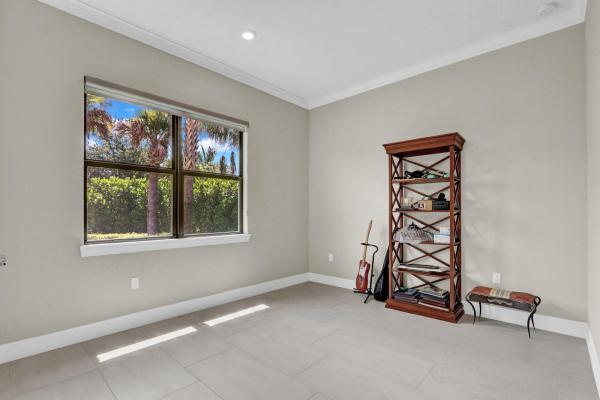
Stunning 4 bedroom/ 3.5 bath on .42 acres in the gated community of Ancient Tree. This rarely available Camelot model is filled with upgrades throughout with high ceilings, separate dining room, oversized 3 car garage, oversized primary suite and closet, gourm... Read more

Features

Bedrooms
  • Bedrooms: 4
Bathrooms
  • Bathrooms: 3
  • Half Bathrooms: 1
Exterior and Lot Features
  • Exterior Features: None
Interior, Heating and Cooling
  • Interior Features: BedroomOnMainLevel, BreakfastArea, ClosetCabinetry, DiningArea, SeparateFormalDiningRoom, DualSinks, EntranceFoyer, FamilyDiningRoom, HighCeilings, KitchenIsland, KitchenDiningCombo, SplitBedrooms, WalkInClosets
  • Equipment / Appliances: Cooktop, Dryer, Dishwasher, GasCooktop, Microwave, Refrigerator, Washer
  • Heating Description: Central
  • Cooling Description: CentralAir
Building and Construction
  • Floor Description: CeramicTile
  • Construction Type: House
  • Year Built: 2022
  • Style: Mediterranean
Waterfront and Water Access
  • Waterfront Frontage: No info
School Information
  • Elementary School: Pierce Hammock
  • Middle School: Osceola Creek
  • Senior High School: Palm Beach Gardens
Other Property Info
  • Garage: 3
  • Listing Date: 2026-06-29T20:18:48.000-00:00
  • Directions: West
  • Pets Allowed: BreedRestrictions, Yes
Taxes, Fees & More
  • Maintenance Includes: CommonAreas, MaintenanceGrounds, RecreationFacilities
  • Taxes: 19222.41
  • Real Estate Taxes: 1049182
  • Security Information: SecurityGate, GatedCommunity, SmokeDetectors
  • Parking Description: Attached,Garage
  • Total Floors in Building: 1

Apples-to-Apples Comparables

 Closest-Match Comparables
See closest-match comps for this subdivision
No obligation
Verified
Trends
Insights
Seller Advisory
A smarter move starts with the right information
Get a complimentary hyperlocal market review with human agent-verified comps and pricing guidance
01
Market Review
Local market intelligence
02
Verified Comps
Human agent-verified comparables
03
Pricing Guidance
Actionable pricing recommendations
Complimentary. No obligation

Price History

Date
Event
Price
Change
Price Per
06/30/2026
Listed
$1.3M
 
$402 ft2
$4,328 m2
06/30/2026
$1.3M
Event
Listed
Price Per
$402 ft2
$4,328 m2
Price per square foot and days on website are not provided values and are calculated by Subdivisions.
Listed by Michelle WalgreenNicklaus Vance • Buyer Agency Compensation .

Listing Location & Street View
MapStreet View

Peer Listings

Active listings from matched communities
Results 2 of 8
Regency At Avenir, 9858 Regency Way, Palm Beach Gardens, Florida 33412, image 1
Regency At Avenir, 9858 Regency Way, Palm Beach Gardens, Florida 33412, image 2
Regency At Avenir, 9858 Regency Way, Palm Beach Gardens, Florida 33412, image 3
$1,399,000 $200K
  • 3 Beds
  • 21/2 Baths
  • 2,770 SqFt
  • $505/SqFt
House for sale in Regency At Avenir
9858 Regency Way, Palm Beach Gardens, FL 33412
The popular lewiston model is move-in ready and available furnished for a nominal additional cost. Featuring a warm coastal elevation with a charming front porch and side-load garage, this home offers both curb appeal and functionality. Inside, you'll find designer upgrades throughout, including custom built-ins, shiplap coffered ceilings, and porcelain tile in the main living areas. The gourmet kitchen is equipped with kitchenaid appliances, an oversized island, and stylish finishes. The expanded primary suite offers dual custom walk-in closets and a luxurious bath with a freestanding soaking tub and oversized shower. Step outside to an extended covered lanai with outdoor kitchen and a serene water feature—perfect for relaxing or entertaining.
Regency At Avenir, 10145 Timber Creek Way, Palm Beach Gardens, Florida 33412, image 1
Regency At Avenir, 10145 Timber Creek Way, Palm Beach Gardens, Florida 33412, image 2
Regency At Avenir, 10145 Timber Creek Way, Palm Beach Gardens, Florida 33412, image 3
$1,109,999
  • 3 Beds
  • 21/2 Baths
  • 2,385 SqFt
  • $465/SqFt
House for sale in Regency At Avenir
10145 Timber Creek Way, Palm Beach Gardens, FL 33412
Custom luxury waterfront residence. Exceptional custom-built home offering luxury, comfort, and modern design with over $50, 000 in upgrades and improvements. Features 3 bedrooms, 2 full baths, and 1 half bath. The gourmet chef's kitchen showcases custom cabinetry, quartz countertops, and premium viking appliances. The open-concept design flows seamlessly into the spacious living and dining areas, ideal for everyday living and entertaining. Situated on a prime waterfront lot with approximately 50 feet of water frontage, the expanded floor plan provides generous living spaces and beautiful water views from multiple rooms. Premium motorized patio shade installed.
1 - 2 of 8 Results
Community Snapshot
3 – 4 BR
Bedrooms
$944K – $1.5M
Price Tier
2,499 - 3,500
SqFt Range
2022
Year Build
1
Total Floors

Subdivision Amenities

Cabana
Clubhouse
Fitness Center
None
Park
Pickleball
Playground
Pool
Recreation Facilities
Sidewalks

Palm Beach Gardens
Mid-Tier
Mid-Tier Homes & Condos