Palm Meadows Estates, 9347 Grand Prix Ln

3
Beds
21/2
Baths
2,821
SqFt
$459
$/SqFt
Sold - Mar 18, 2022
Premium House
Built in 2019
3 Parking
Lake,Preserve View
$463/mo HOA
Waterfront
European
Lighting
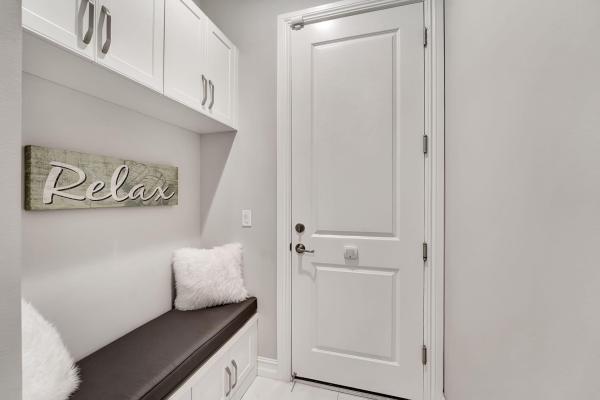
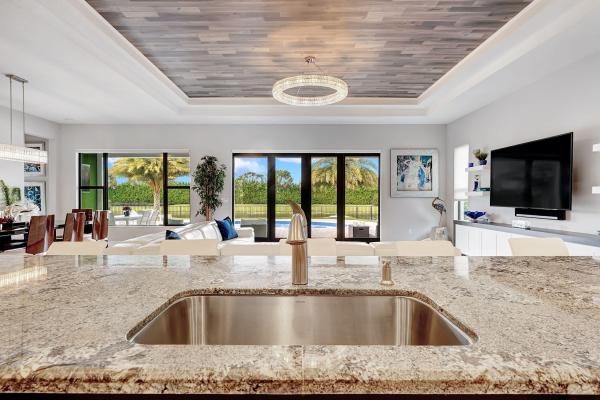
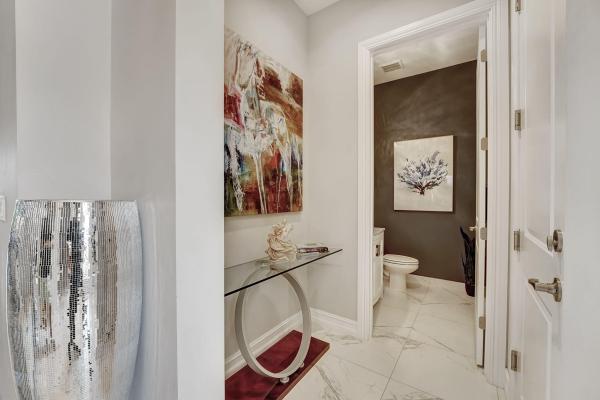
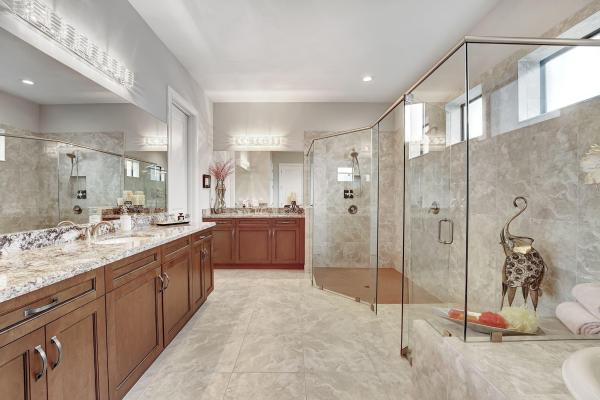
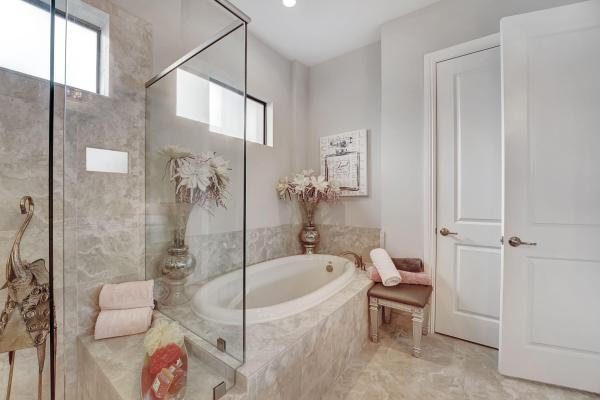
METICULOUS LUXURY HOME in highly sought-after Palm Meadows Estates! This home is a unique design and only one was built with this elevation and floor plan! This right-sized home boasts all of the big home features seen in multi-million-dollar properties. Purchased brand new from Cal-Atlantic, many quality upgrades and modifications were added by owner. This home has amazing curb appeal with impressive roof lines, generous stone accents, and unique architectural design elements. Impact resistant windows and doors throughout, ADT Security system, Smart Home features like Alexa commands, and Ring video doorbell system. California inspired open floor plan with panoramic views, abundant use of glass and natural light. 8' interior doors, 10' ceilings with 11' tray ceilings and a 12' volume ceiling at entry foyer. Extra-large kitchen with beautiful, pool facing exterior views, an oversized, custom 14' kitchen island seats 6, with an abundance of cabinets making this a true gourmet space. Boasting over 44' feet of countertop space, this kitchen was designed for entertaining and enjoying family. There's also a walk-in pantry with glass door. Top-quality stainless-steel appliances including gas cook top, gas hot water heater and gas clothes dryer for the laundry room. Free-form heated swimming pool with a custom azure-blue gem finish and LED colored lights. The property's large yard faces north, providing pool sun all day long and relaxing, beautiful South Florida sunsets (natural gas lines are set up for future summer kitchen). Full house gutters and downspouts equipped with underground drainage, upgraded laundry room with deep sink, base cabinets, custom shelves, granite countertop, and a large capacity washer and dryer and extra refrigerator (no more garage fridge needed). Custom closet systems, designer lighting throughout, and custom mirrors added by interior designer. Hunter Douglas motorized shades and custom plantation shutters grace window openings, and a 36-bottle wine closet with glass door and accent light. A seldom seen Cyclovac retractable central vacuum system, plus the optional "automotive kit" in the garage makes keeping your cars clean a breeze. Professional landscape design, and low voltage landscape lighting design. Large pavered patio, pool deck, and walkways create the ultimate in outdoor living luxury, a SWAT automatic mosquito misting system with remote control. 10'x 35' covered lanai with cypress wood ceiling. Custom plank tray ceilings in the main living, primary suite and den, high quality epoxy garage floors and heavy-duty storage shelves. Custom painted washable garage walls with accent color. Pull down garage stair and storage decking in both garages, TV power & cable set up for flat screen wall mounts at 7 locations including patio and even the single garage. HOA includes around the clock manned gated community with impressive entry gate, full property maintenance for all homes including lawncare/sprinklers for front and back of property, all common areas, and amenities. Resort style community amenities include: pool, hot tub, outdoor grill area, kiddie splash pool, pickle ball, tennis, basketball, fitness center, aerobics room, lockers, large community room with chef's kitchen, outdoor lounge area, cabanas, playground, lush green spaces, and more!
MLS Number: R10776062
On Site: 1681 Days
Updated: 63 Days ago
Page Views: 0

Features

Bedrooms
  • Bedrooms: 3
Bathrooms
  • Bathrooms: 2
  • Half Bathrooms: 1
Exterior and Lot Features
  • Exterior Features: Lighting, OutdoorLivingArea
  • View: Lake,Preserve
Interior, Heating and Cooling
  • Interior Features: Attic, BuiltInFeatures, Bathtub, DualSinks, EntranceFoyer, GardenTubRomanTub, KitchenIsland, KitchenDiningCombo, CustomMirrors, MainLevelPrimary, Pantry, PullDownAtticStairs, SplitBedrooms, Storage, SoakingTub, SeparateShower, WalkInClosets
  • Equipment / Appliances: Cooktop, Dryer, Dishwasher, Disposal, GasWaterHeater, IceMaker, Microwave, Oven, Refrigerator, WaterHeater, Washer
  • Heating Description: Central,Electric
  • Cooling Description: CentralAir,Electric
Building and Construction
  • Windows/Treatment: PlantationShutters
  • Year Built: 2019
  • Style: European
Waterfront and Water Access
  • Waterfront Frontage: Yes
School Information
  • Elementary School: Crystal Lakes (Palm Beach)
  • Middle School: West Boynton
  • Senior High School: Park Vista
Other Property Info
  • Garage: 3
  • Listing Date: 2022-02-10T13:20:13.000-00:00
  • Directions: South
  • Pets Allowed: PetRestrictions,Yes
Taxes, Fees & More
  • Maintenance Includes: MaintenanceGrounds, PestControl, Security
  • Taxes: 9524
  • Security Information: GatedWithGuard, GatedCommunity
  • Parking Description: Attached, Garage, GarageDoorOpener
  • Total Floors in Building: 1
  • Total Units in Complex: 288

Apples-to-Apples Comparables

 Closest-Match Comparables
See closest-match comps for this subdivision
No obligation
Verified
Trends
Insights
Best of Luxury Realty
Talk to a local advisor
Licensed advisors answering your questions across Boynton Beach, FL
01
Licensed Brokerage
02
Local Advisors
03
Direct Answers
Exclusive real estate service partner

Price History

Current
$1.3M
High
$1.3M
Low
$1.3M
Total Change
0%
$1.3M$1.3M$1.3MMar 22Mar 22Jun 26
Date
Event
Price
Change
Price Per
06/15/2026
Sold
$1.3M
0%
$459 ft2
$4,941 m2
03/17/2022
Price Reduced
$1.3M
0%
$459 ft2
$4,941 m2
03/22/2022
Listed
$1.3M
 
$459 ft2
$4,941 m2
06/15/2026
$1.3M
Event
Sold
Change
0%
Price Per
$459 ft2
$4,941 m2
03/17/2022
$1.3M
Event
Price Reduced
Change
0%
Price Per
$459 ft2
$4,941 m2
03/22/2022
$1.3M
Event
Listed
Price Per
$459 ft2
$4,941 m2
Price per square foot and days on website are not provided values and are calculated by Subdivisions.
Listed by Anne KanjianReal Estate Matters LLC • Buyer Agency Compensation .

Listing Location & Street View
MapStreet View

Peer Listings

Active listings from matched communities
Results 0 of 0
No listings found
Try adjusting your filters or changing your location to see available listings
Turn on listing alerts and we'll notify you
when matching listings appear

Scores

Walk Score®
Car-Dependent. Almost all errands require a car
4

100
Bike Score®
Somewhat Bikeable. Minimal bike infrastructure
26

100
Sound Score®
Bearable noise
80

100
Airport Score
Close to airports. Noticeable airport activity
0

100
Traffic Score
Congested area. Frequent traffic delays
26

100
Local Score
Limited local amenities nearby
0

100
Community Snapshot
3 – 5 BR
Bedrooms
$850K – $1.6M
Price Tier
2,083 - 6,263
SqFt Range
2019
Year Build
2
Total Floors

Subdivision Amenities

Cabana
Clubhouse
Fitness Center
Gated
Maintenance
Management
Park
Parking
Pickleball
Playground
Pool
Recreation Facilities
Security
Sidewalks

Boynton Beach
Premium
Premium Homes & Condos